
35
$949,000 Sale
Listed 4 days ago
24 WILLOW BANK COMMON
· 3
· 3.0
· 4
· 2500 - 2749
Key Facts
Key facts for 24 WILLOW BANK COMMON
Property Type
Townhome
Parking
Garage: Yes, 4 parking
MLS #
X13880818
Size
2500 - 2749 sqft
Basement
Finished, Full, N/A, N/A (Finished)
Listed on
-
Lot size
-
Tax
-
Days on Market
-
Year Built
-
Maintenance Fee
$375.83/mo

Description
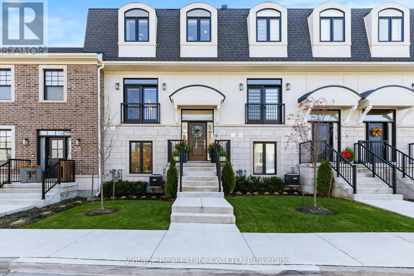
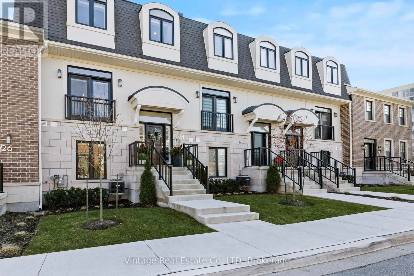
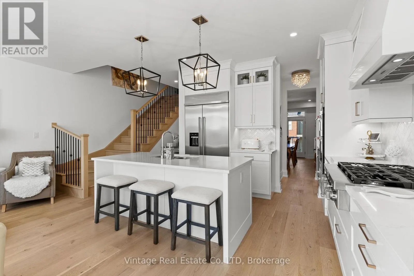
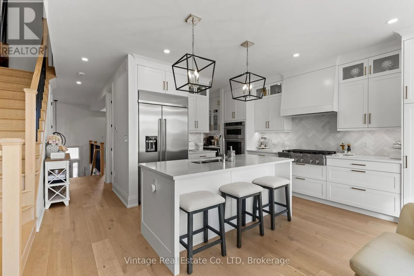
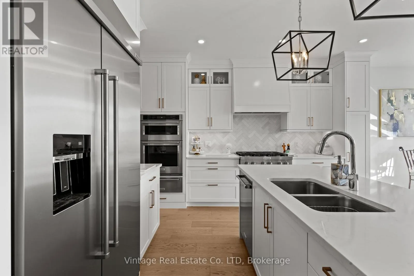
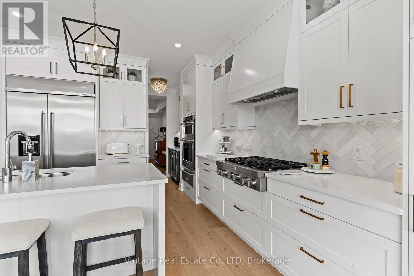
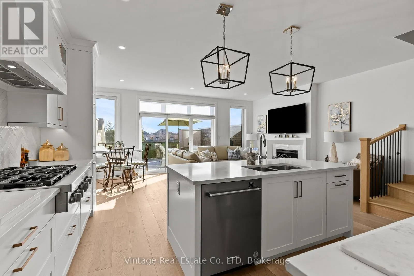
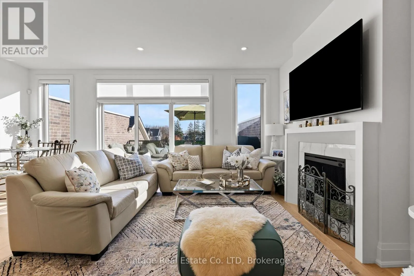
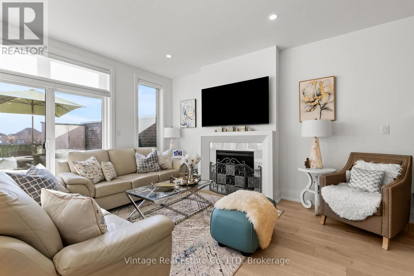
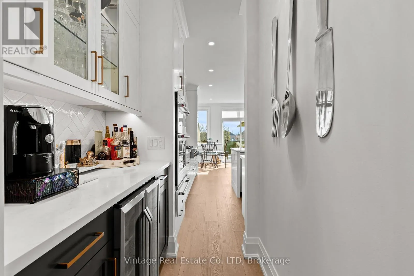
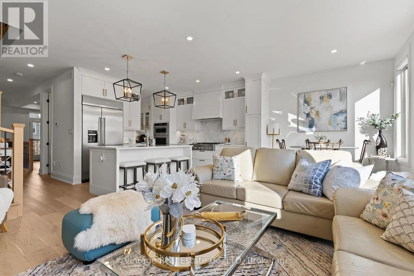
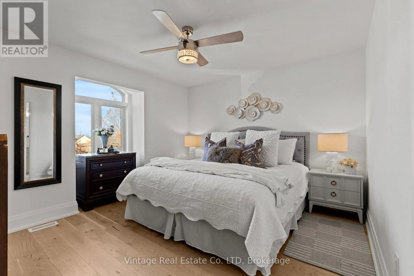
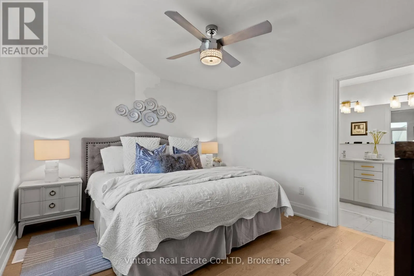
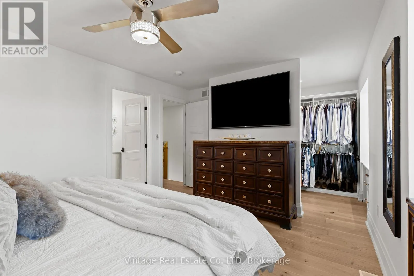
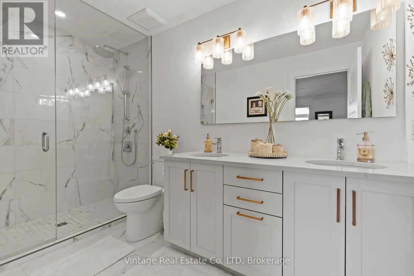
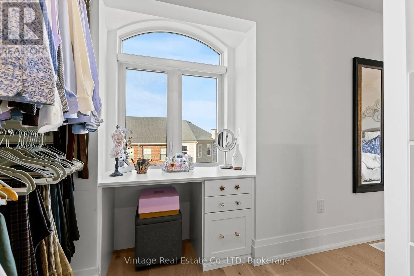
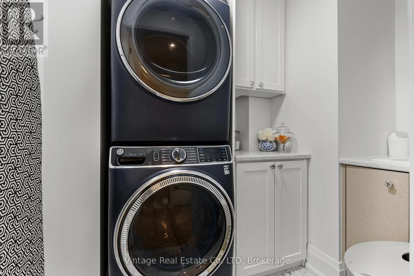
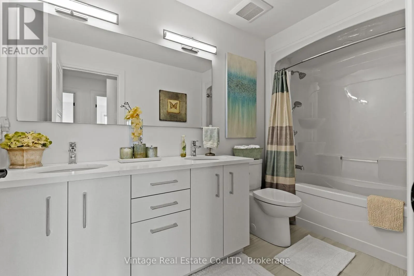
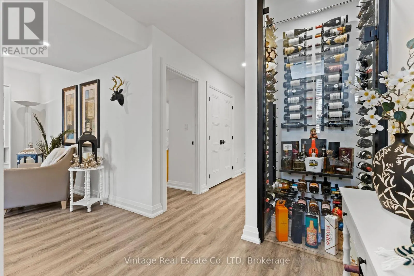
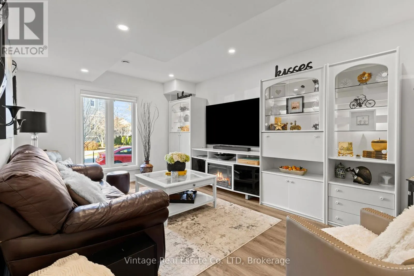
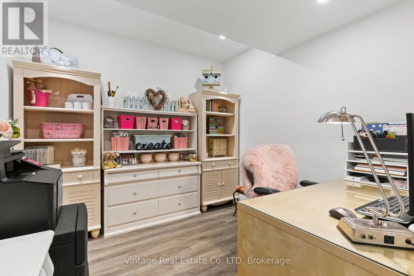
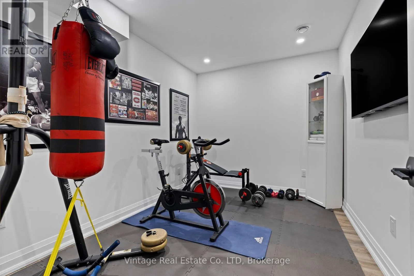
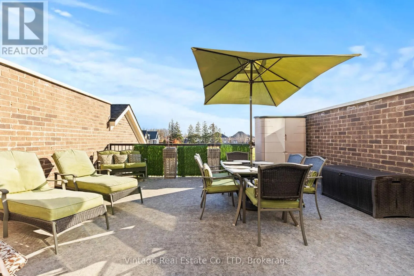
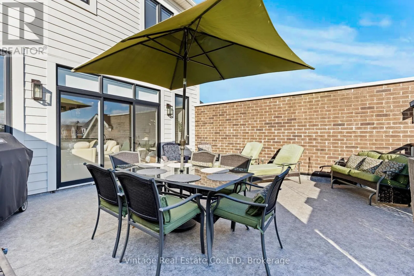
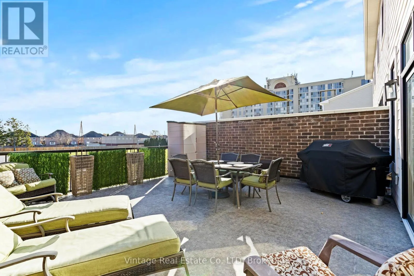
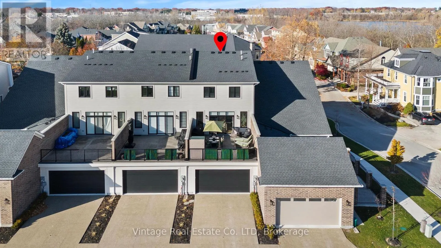
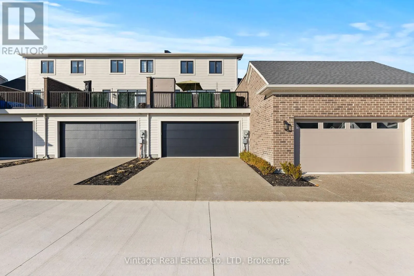
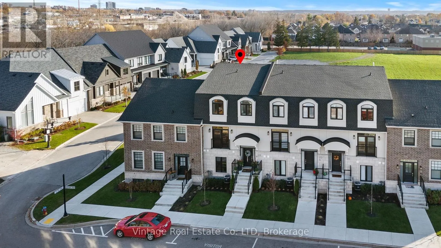
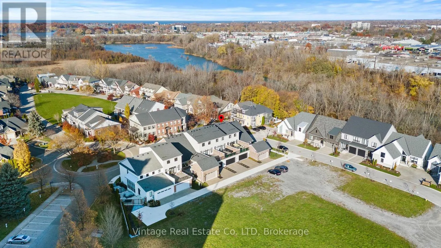
Welcome to fully upgraded townhouse living in the heart of St. Catharines, where luxury finishes, thoughtful design, and low-maintenance living come together.The main floor features 9-foot ceilings, 8-foot doors, remote blinds, and a spacious great room featuring a fireplace and walkout to an impres...sive 20 x 19 ft private terrace. The chef-inspired kitchen is equipped with a 42" built-in refrigerator, 36" six-burner gas cooktop, 30" built-in wall oven/microwave combo, 30" warming drawer, and an adjoining butler's pantry with built-in beverage centre.Upstairs, the primary suite offers an oversized walk-in closet with custom built-ins and a spa-inspired ensuite, while bedroom-level laundry adds everyday convenience.The fully finished above-ground lower level provides exceptional additional living space with a built-in glass wine cellar, family room, office, gym, and walkout to the attached private double garage.Conveniently located near shopping, dining, amenities, and major routes, this turnkey luxury townhouse offers an exceptional combination of space, style, and convenience. (id:10452)
Room Types
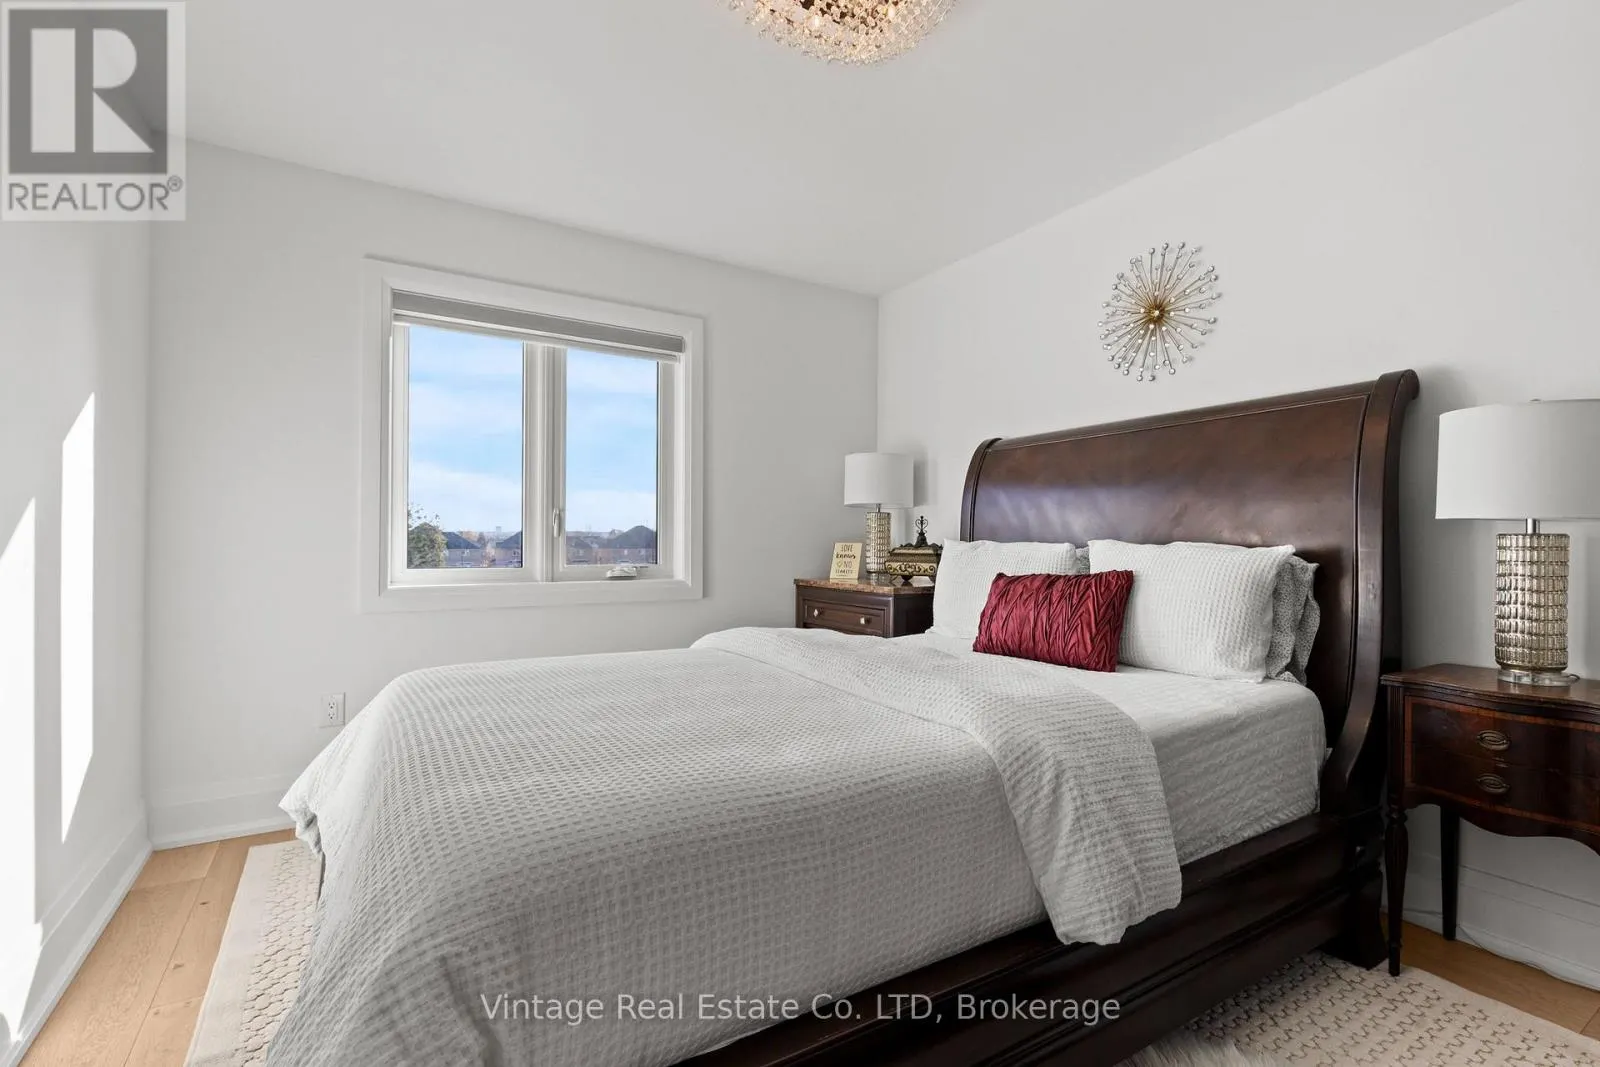
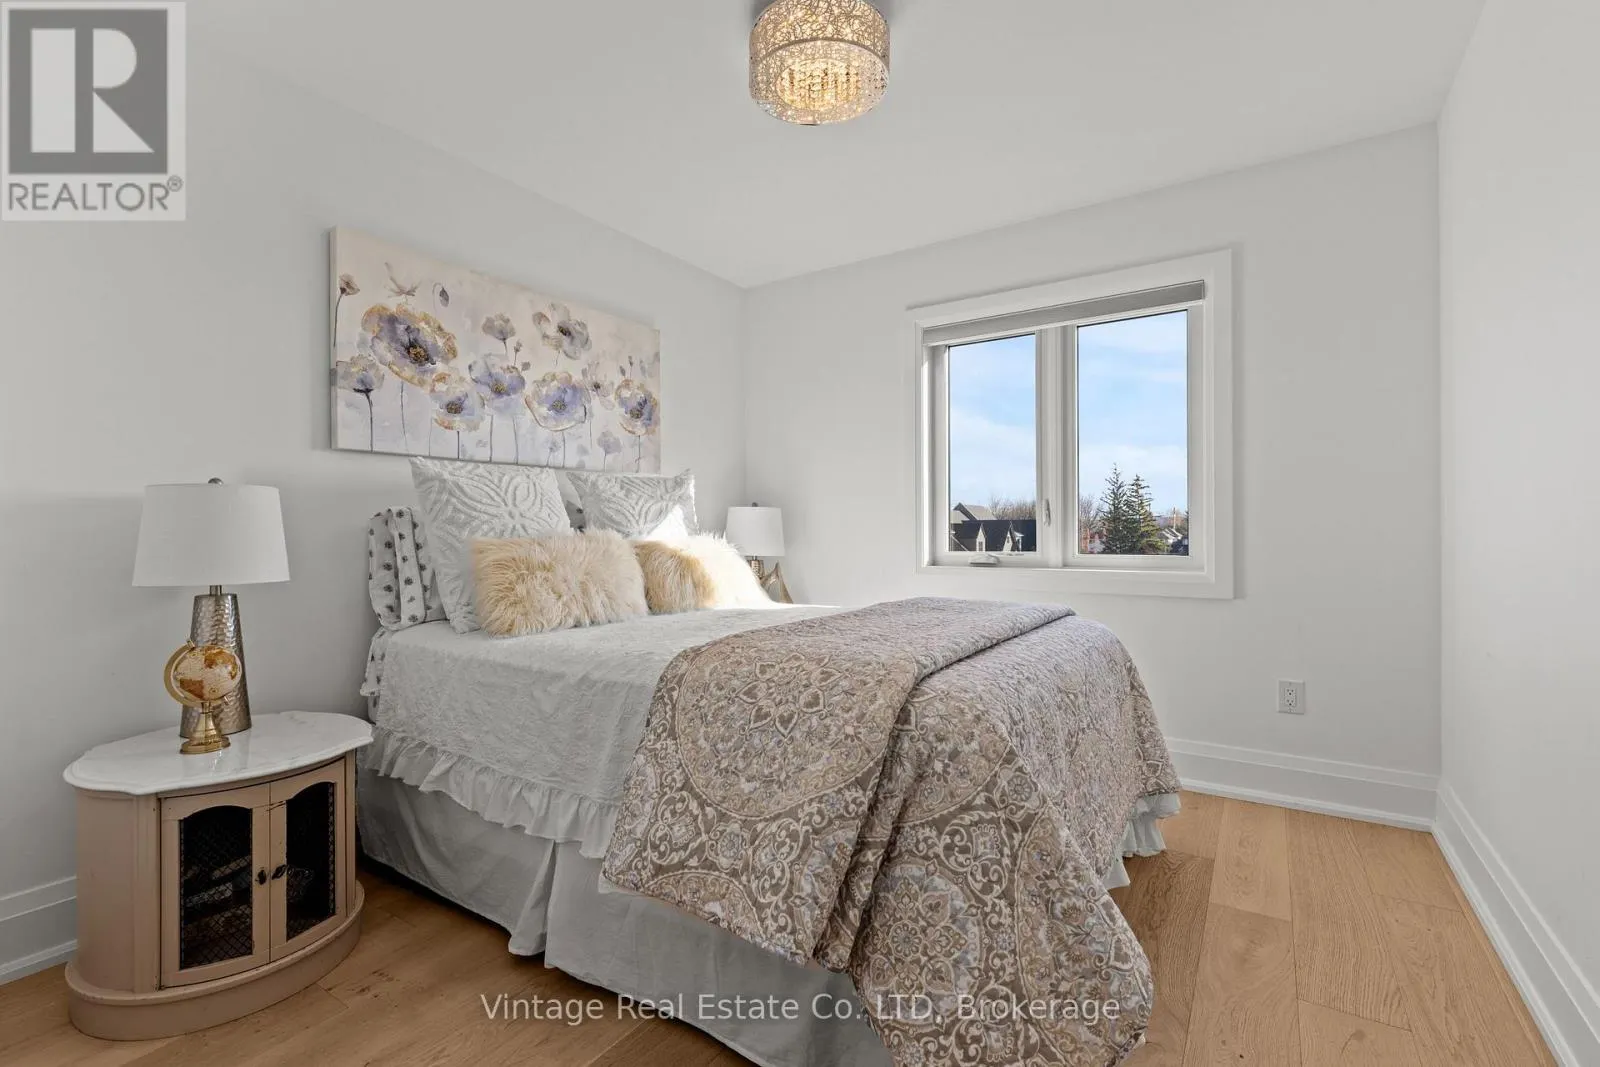
Bedroom
-
Dimensions 2.77 m x 4.02 m
119.86 sqft
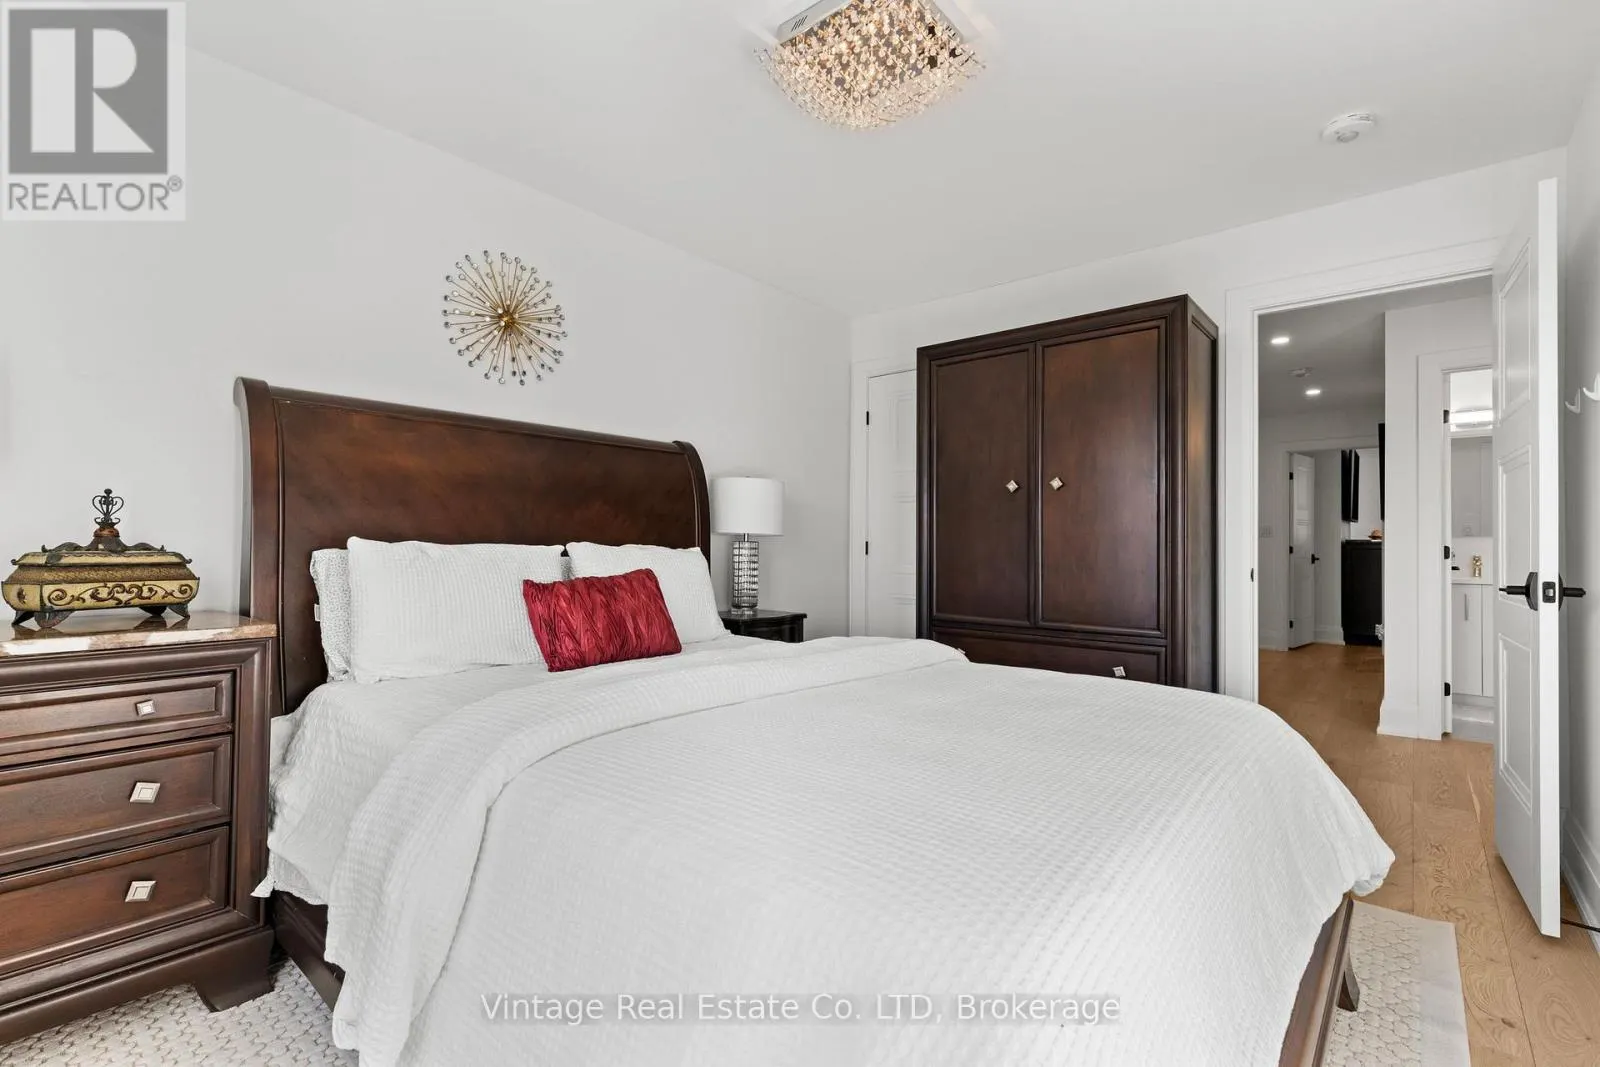
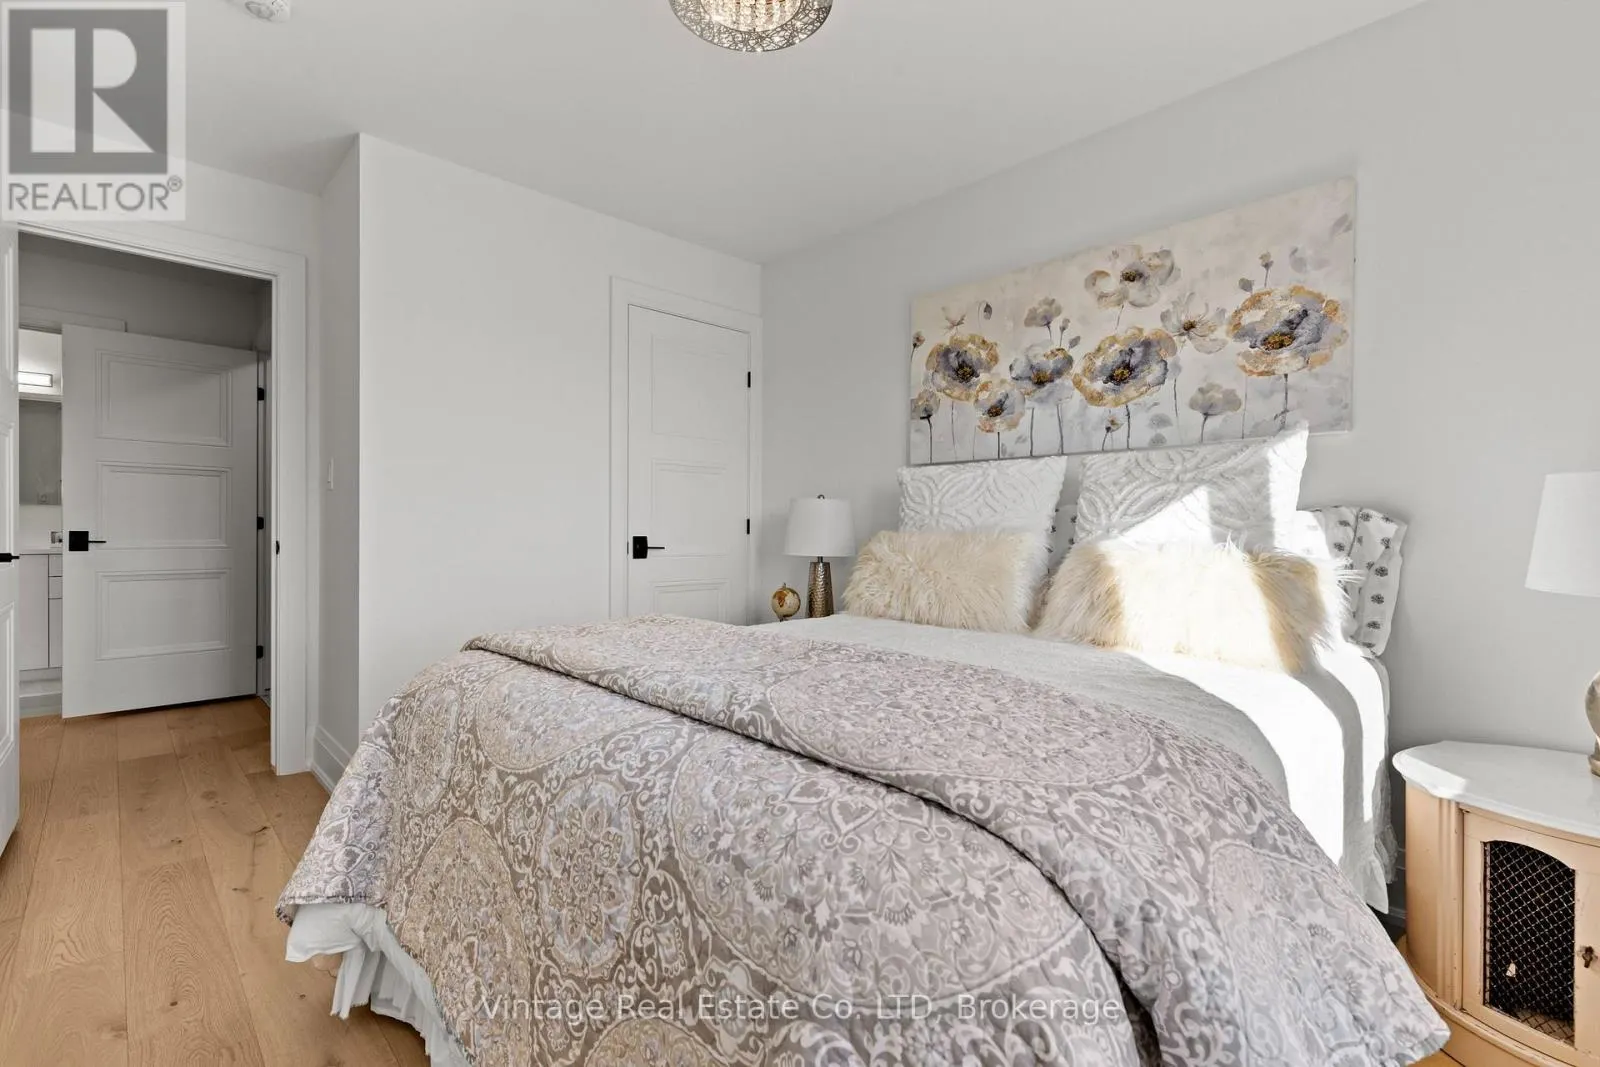
Bedroom
-
Dimensions 4.02 m x 2.77 m
119.86 sqft
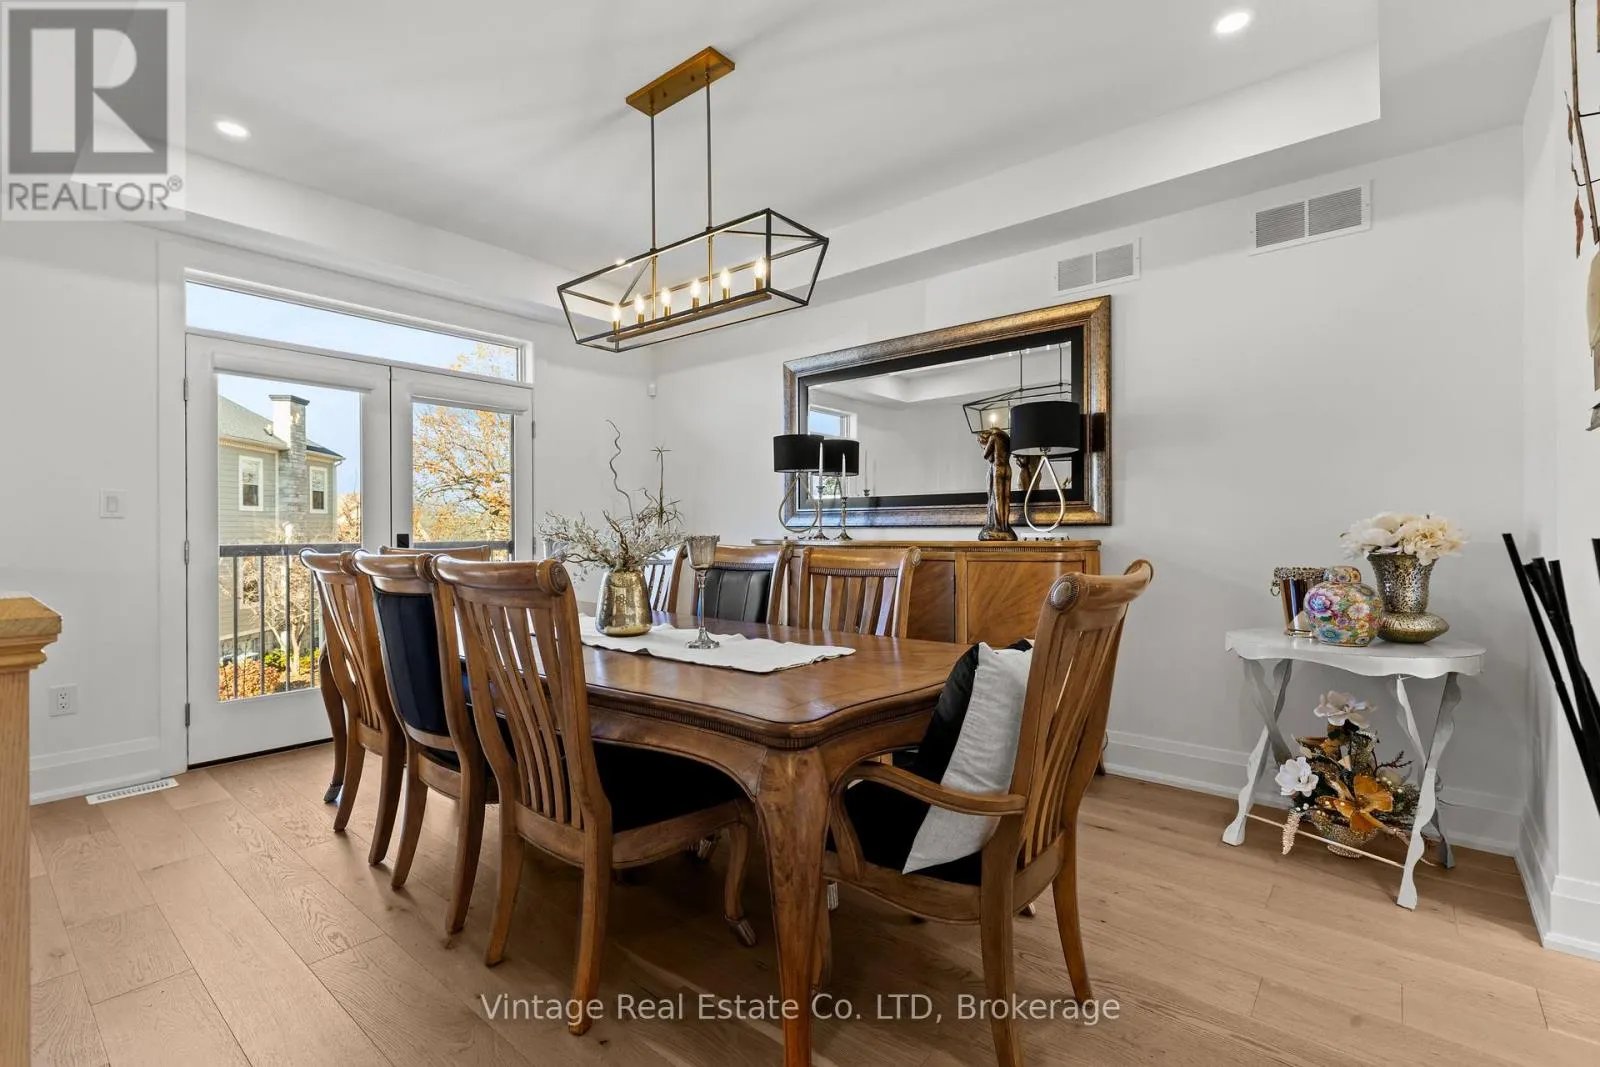
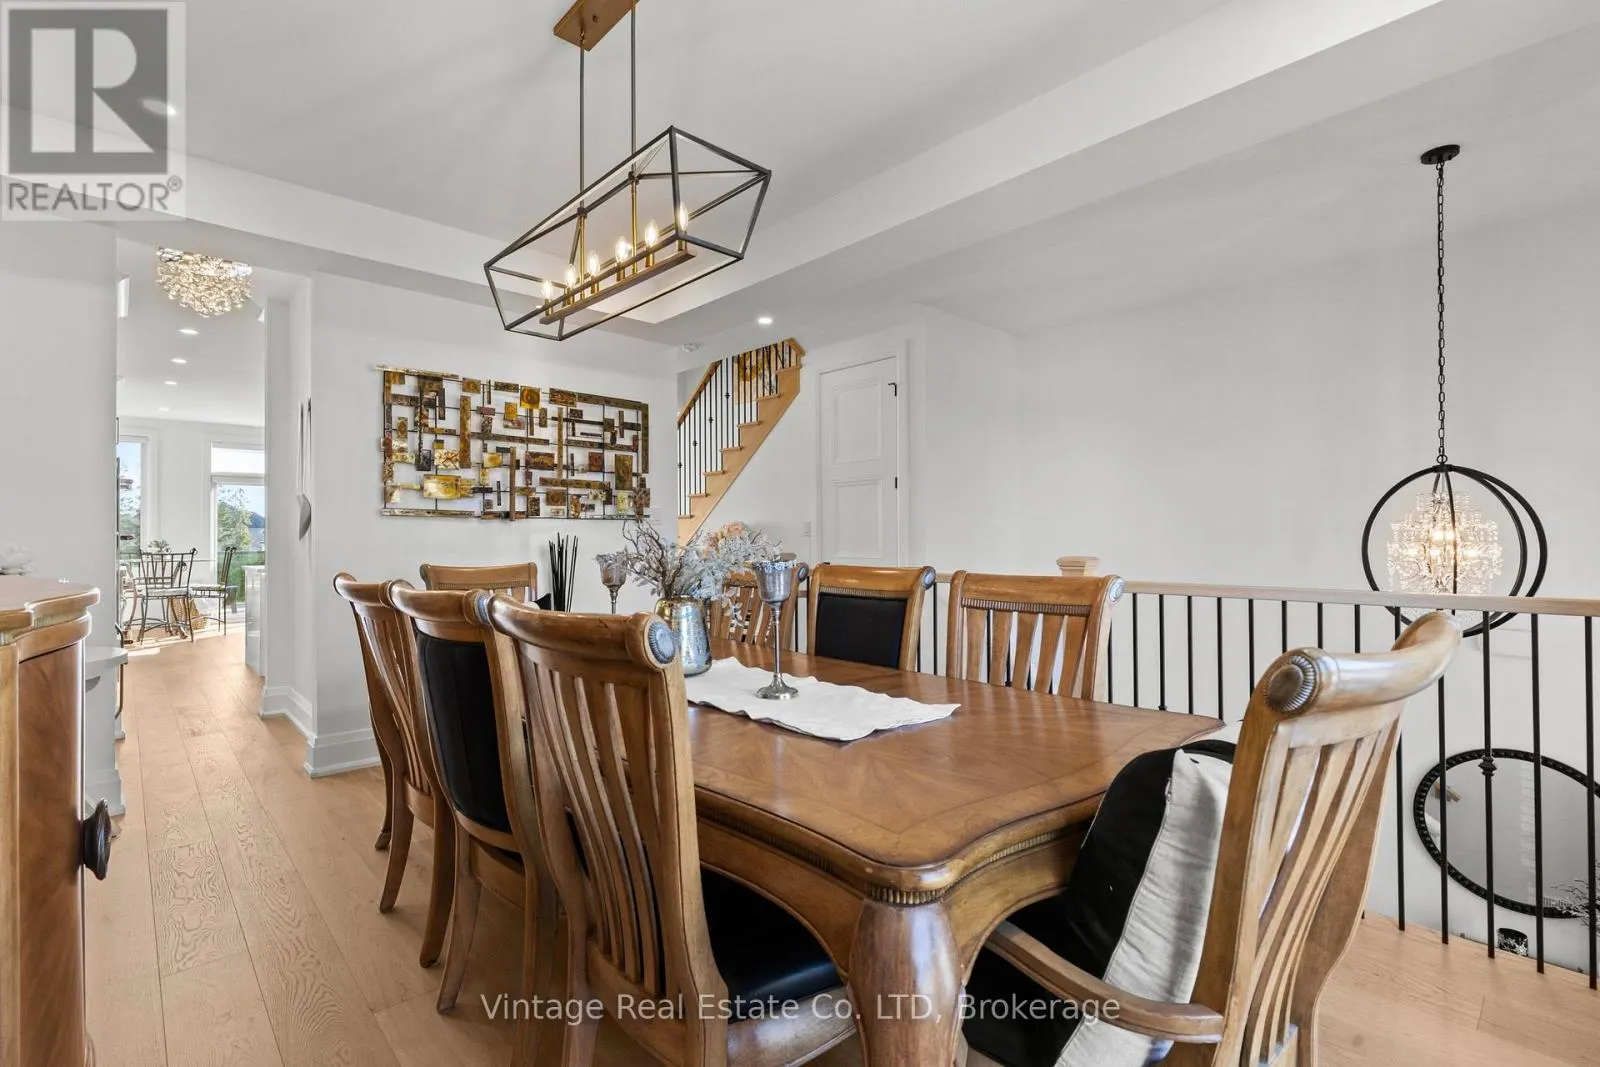
Dining room
-
Dimensions 3.58 m x 4.29 m
165.31 sqft
Similar Properties (No results)
Listing courtesy of: Vintage Real Estate Co. LTD
This REALTOR.ca listing content is owned and licensed by REALTOR® members of The Canadian Real Estate Association.
