
48
$1,119,990 Sale
Listed 14 days ago
42 CARLTON AVENUE
· 2+2
· 3.0
· 6
· 1500 - 2000
Key Facts
Key facts for 42 CARLTON AVENUE
Property Type
House, Bungalow
Parking
Garage: Yes, 6 parking
MLS #
X13837090
Size
1500 - 2000 sqft
Basement
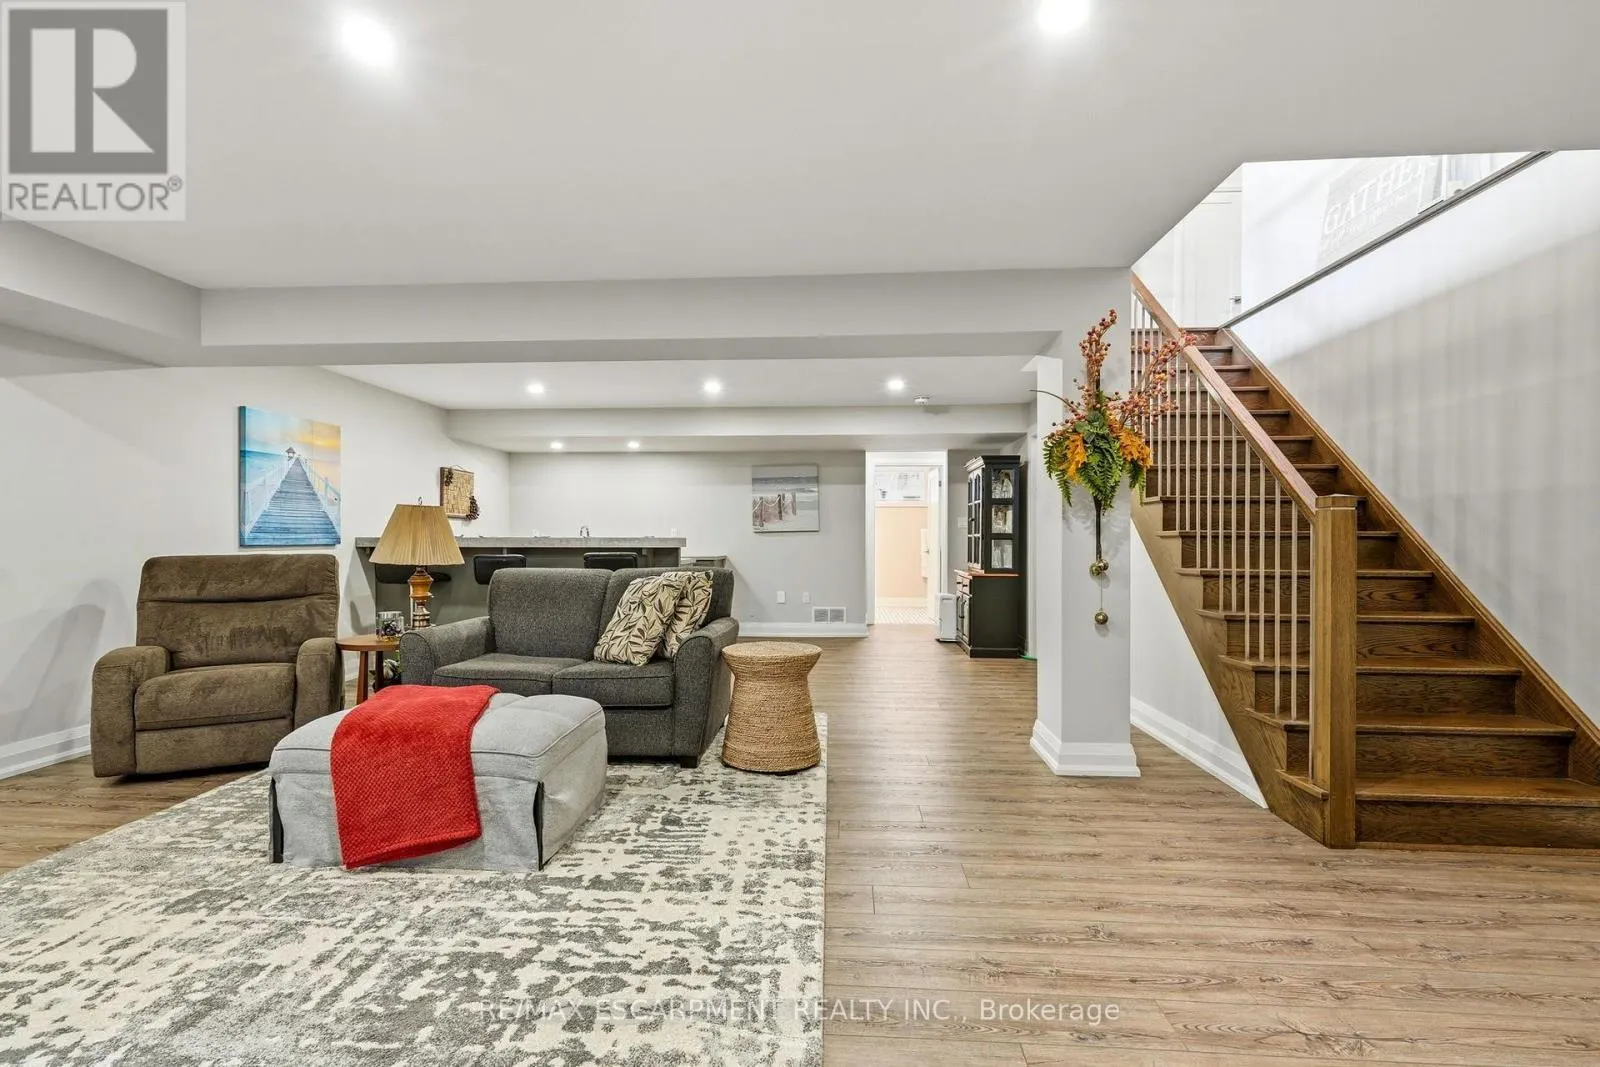
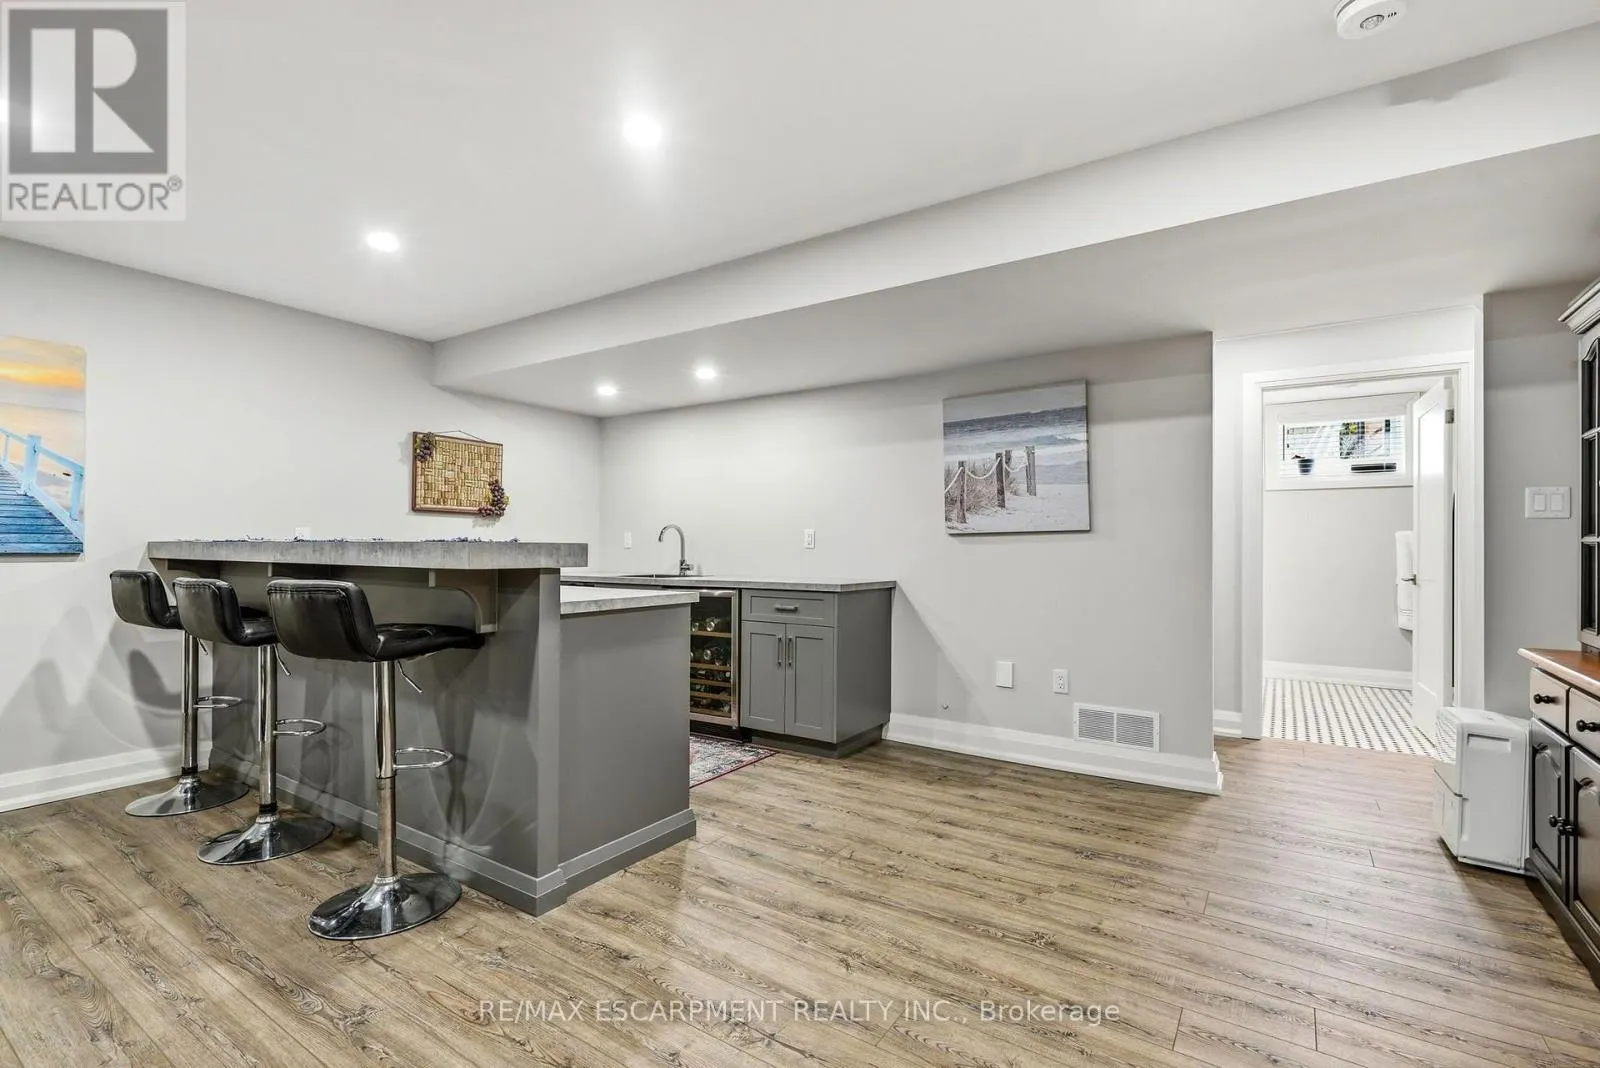
Finished, Full (Finished)
Listed on
-
Lot size
-
Tax
-
Days on Market
-
Year Built
-
Maintenance Fee
-

Description
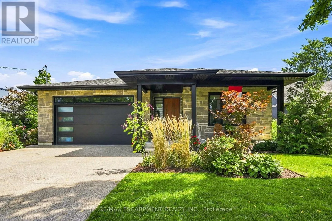
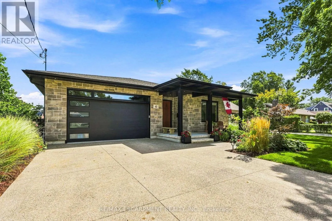
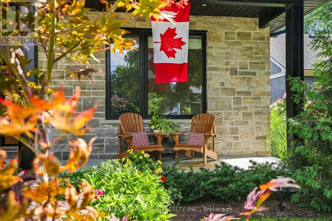
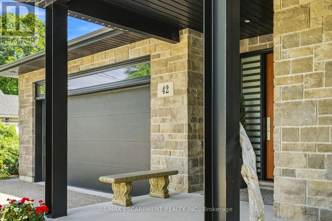
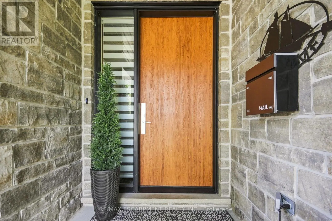
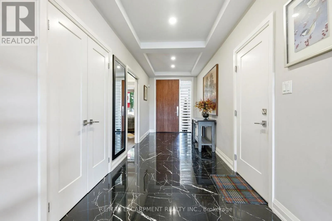
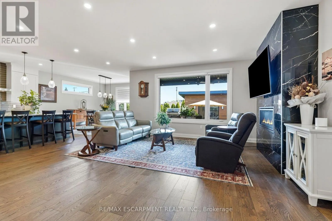
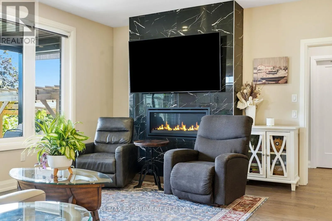
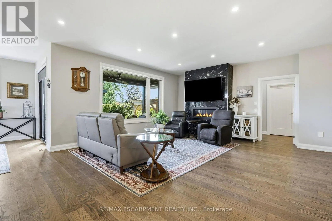
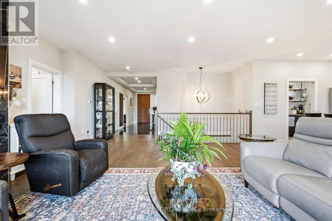
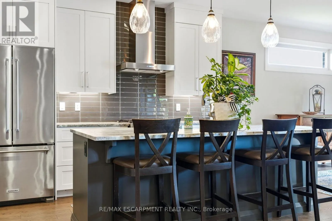
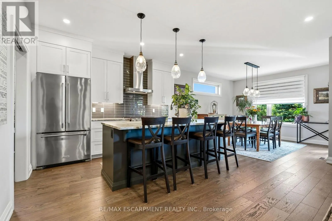
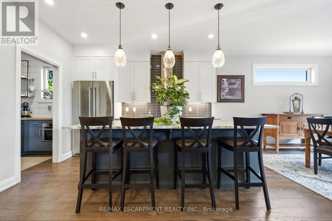
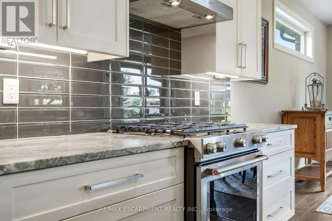
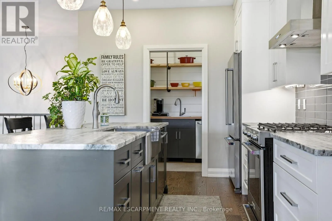
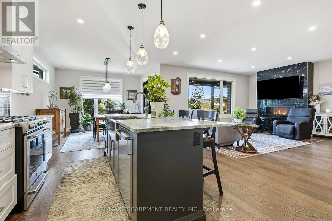
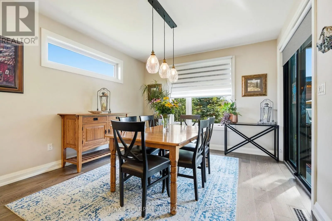
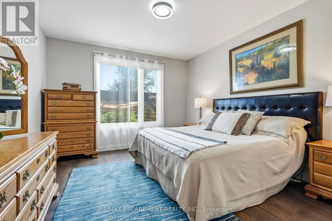
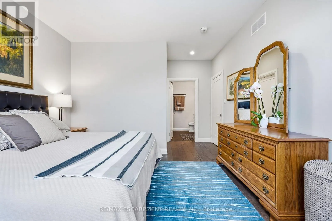
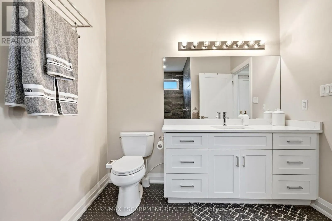
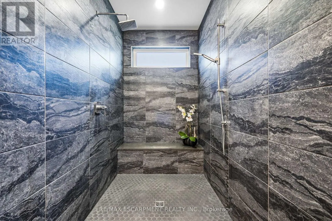
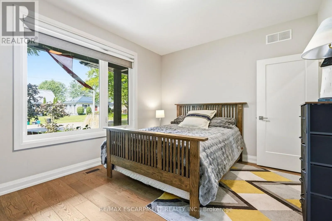
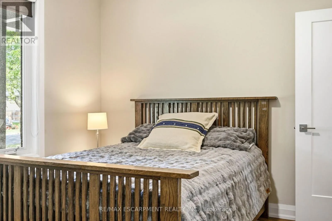
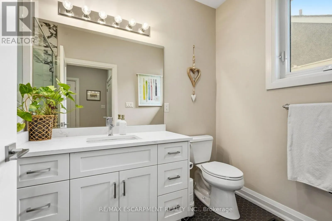
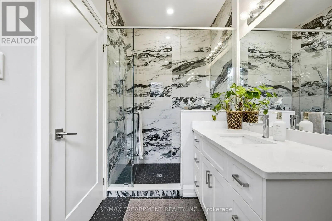
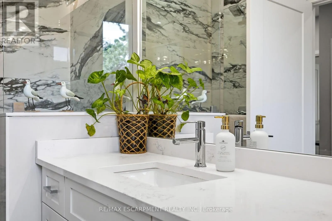
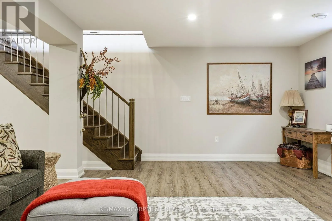
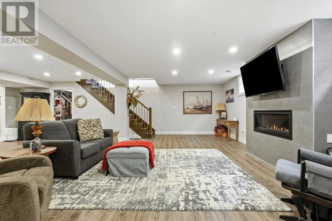
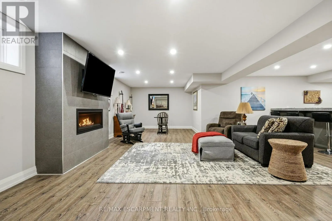
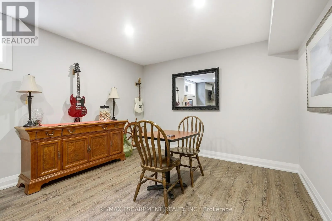
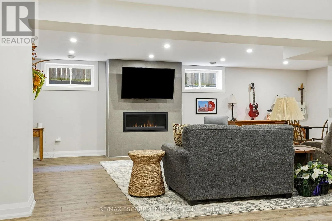
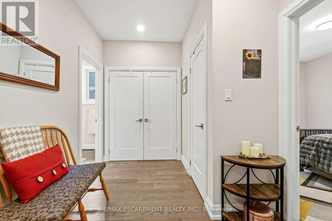
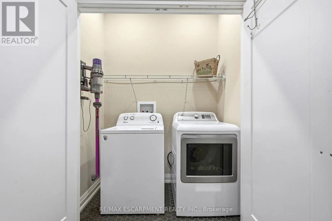
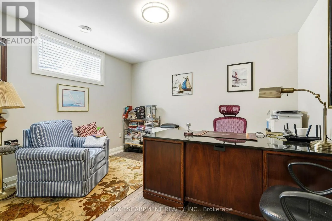
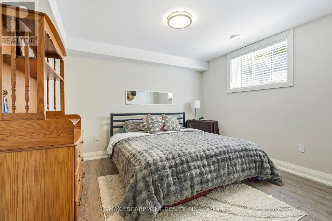
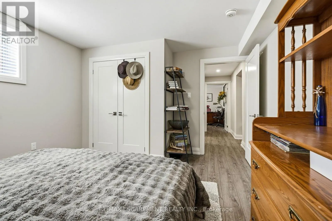
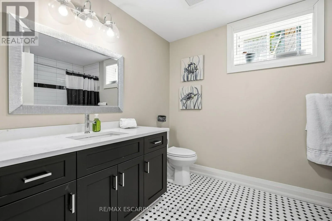
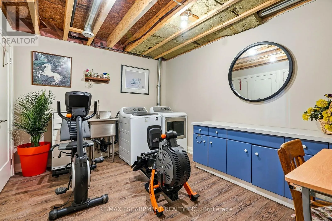
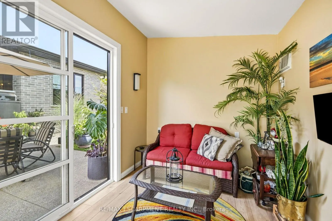
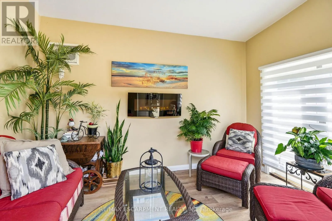
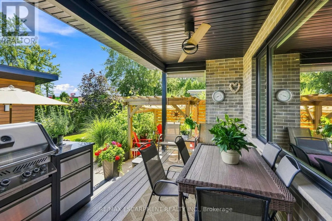
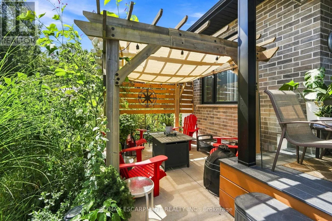
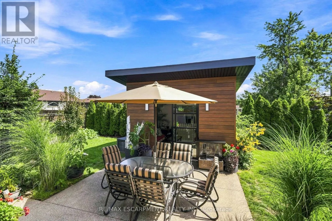
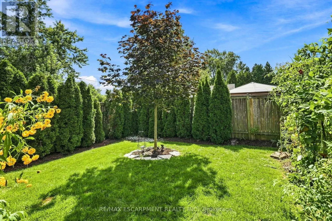
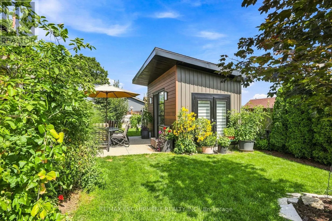
A custom-built home that doesn't look like everything else. Built in 2020 and set in one of Welland's sought-after areas, 42 Carlton Avenue combines clean modern design with thoughtful, comfortable living. The main level features an impressive open-concept kitchen, dining and living space, anchored ...by a large island, high-end finishes and a striking fireplace feature. Four bedrooms and three bathrooms provide plenty of room for family, guests or a home office. The finished basement adds even more versatility with a second kitchen and generous living space. Outside, the property really sets itself apart. A beautifully landscaped backyard creates a private retreat with multiple entertaining areas, while the separate heated and air-conditioned bunkie offers an ideal guest room, office, studio or whatever space you need it to be. A newer custom home, great design, exceptional outdoor space and a location that puts you close to everything Welland has to offer - this is one worth seeing in person. RSA. (id:10452)
Room Types
Bedroom
-
Dimensions 3.35 m x 5.99 m
215.99 sqft
Bedroom
-
Dimensions 5.18 m x 3.66 m
204.07 sqft
Bedroom
-
Dimensions 5.64 m x 3.66 m
222.19 sqft
Similar Properties (No results)
Listing courtesy of: RE/MAX ESCARPMENT REALTY INC.
This REALTOR.ca listing content is owned and licensed by REALTOR® members of The Canadian Real Estate Association.
