
37
$1,049,900 Sale
Listed 28 days ago
5 AUTUMN AVENUE
· 4+1
· 4.5
· 5
· 2500 - 3000
Key Facts
Key facts for 5 AUTUMN AVENUE
Property Type
House
Parking
Garage: Yes, 5 parking
MLS #
X13783112
Size
2500 - 3000 sqft
Basement
Finished, N/A (Finished), N/A
Listed on
-
Lot size
-
Tax
-
Days on Market
-
Year Built
-
Maintenance Fee
-

Description
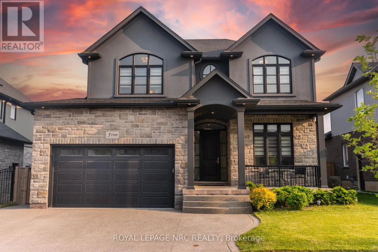
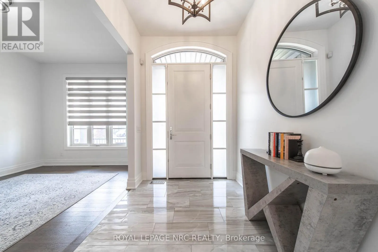
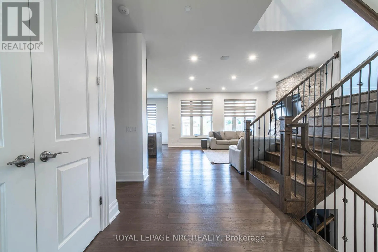
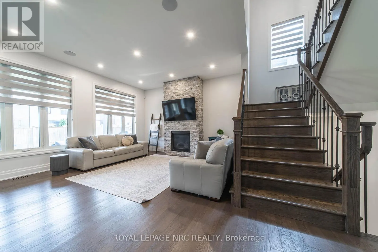
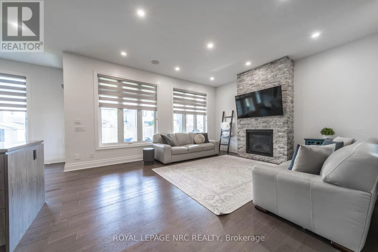
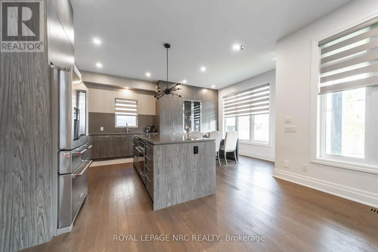
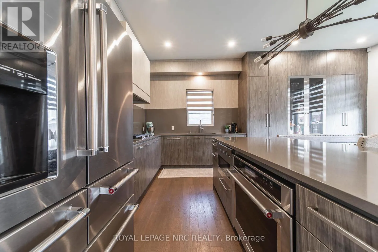
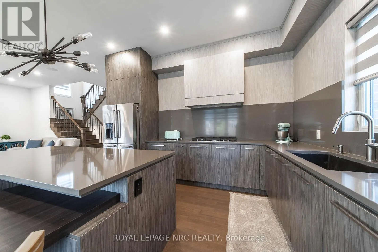
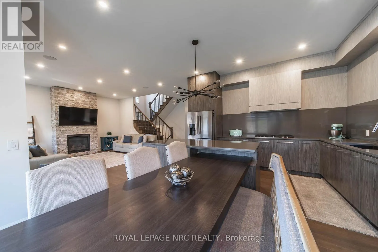
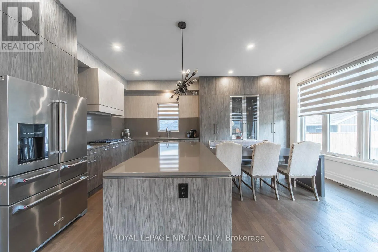
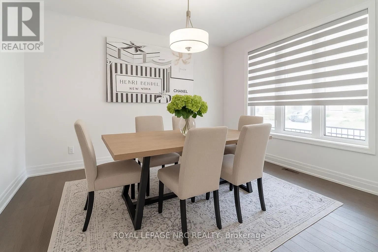
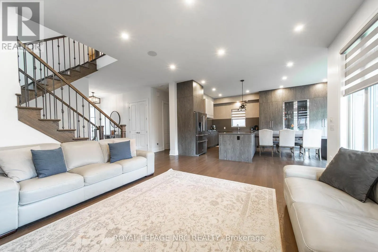
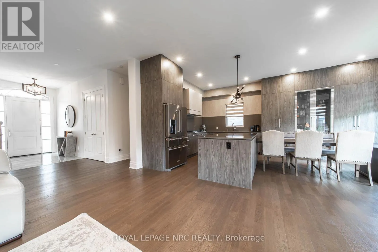
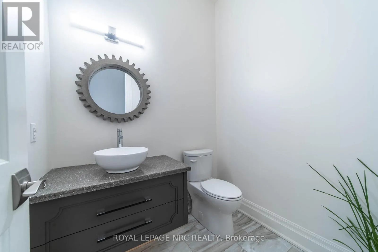
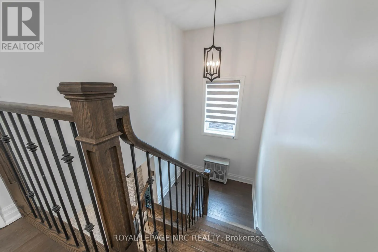
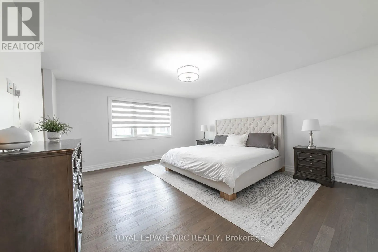
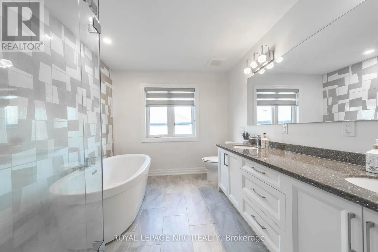
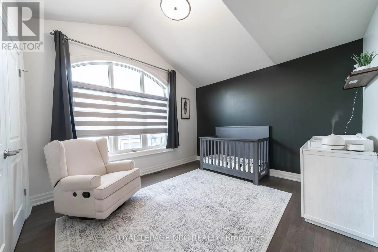
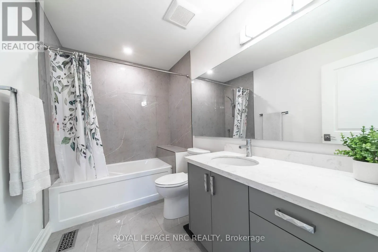
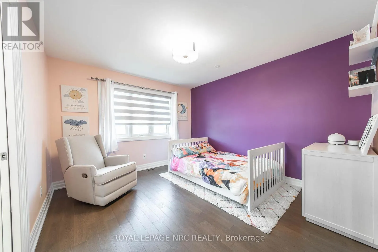
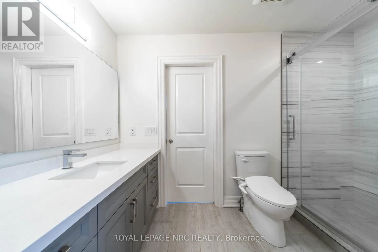
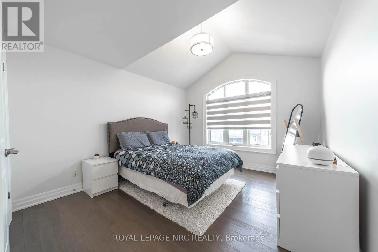
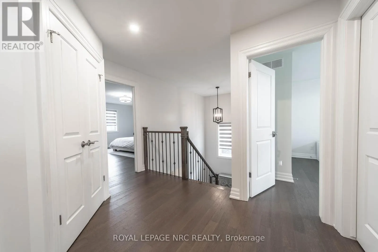
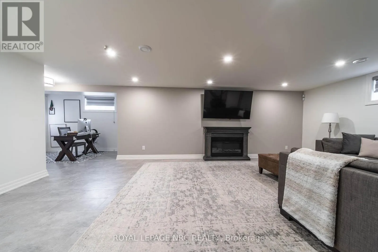
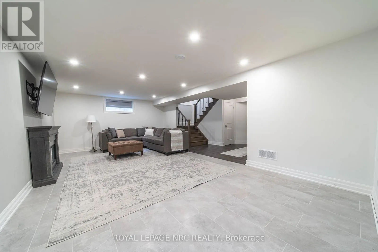
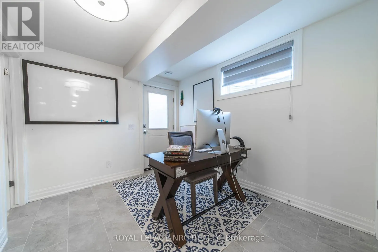
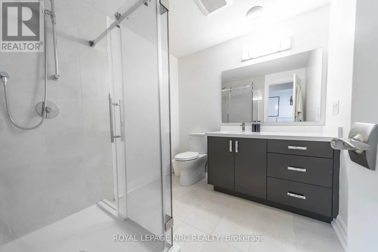
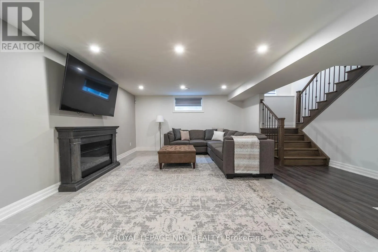
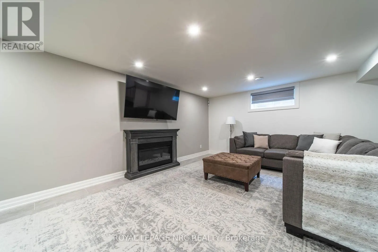
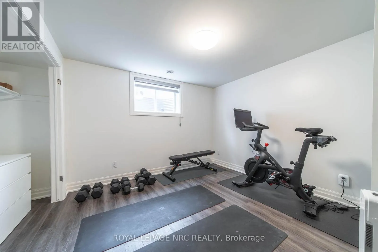
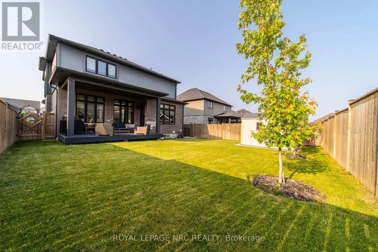
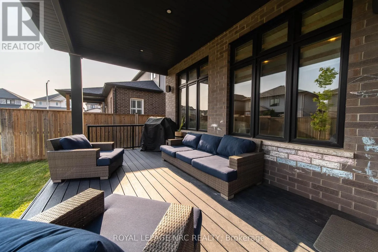
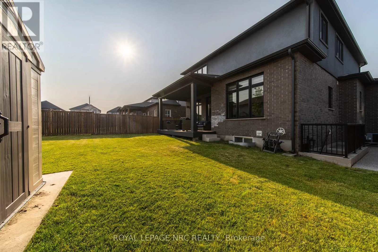
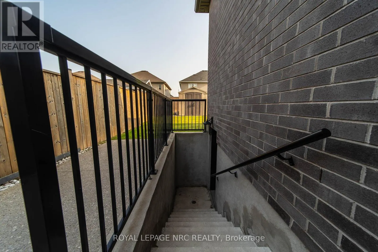
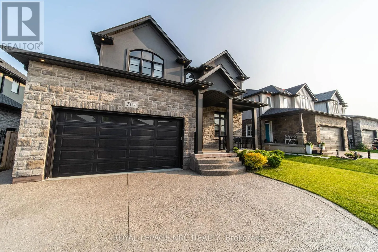
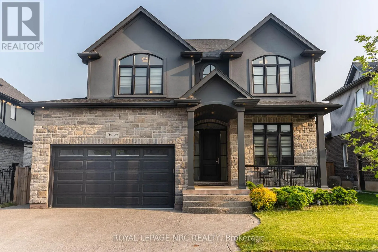
This is the one you've been waiting for! Built by reputable local builder DRT Homes, this 4+1 bedroom home offers 2,565 sq. ft. above grade plus a fully finished basement. Inside, the main floor features 10-foot ceilings, hardwood flooring throughout, oversized windows and a stunning oak staircase.... The kitchen is designed around a large island, spacious dinette and oversized pantry, with a bright open-concept layout that flows into the main living space! A separate den and main-floor laundry add extra function. Upstairs you'll find 4 spacious bedrooms and 3 bathrooms, including a generous primary suite and a Jack-and-Jill bathroom connecting two of the secondary bedrooms.The finished basement adds a 5th bedroom, large rec room, full bathroom, high ceilings, large windows and an exterior stairwell. Outside, the home is finished in brick and stucco and features a covered composite deck, fully fenced yard, storage shed and triple-wide exposed aggregate concrete driveway! Well built, thoughtfully laid out and loaded with space in all the right places. (id:10452)
Room Types
Bathroom
-
Dimensions 1.75 m x 2.84 m
53.5 sqft
Bathroom
-
Dimensions 2.44 m x 2.31 m
60.67 sqft
Bathroom
-
Dimensions 2.67 m x 4.14 m
118.98 sqft
Similar Properties (No results)
Listing courtesy of: ROYAL LEPAGE NRC REALTY
This REALTOR.ca listing content is owned and licensed by REALTOR® members of The Canadian Real Estate Association.
