
36
$699,900 Sale
Listed 49 days ago
7402 WESTFIELD DRIVE
· 3
· 2.0
· 5
· 1100 - 1500
Key Facts
Key facts for 7402 WESTFIELD DRIVE
Property Type
House
Parking
Garage: Yes, 5 parking
MLS #
X13708156
Size
1100 - 1500 sqft
Basement
Finished, N/A (Finished), N/A
Listed on
-
Lot size
-
Tax
-
Days on Market
-
Year Built
-
Maintenance Fee
-

Description
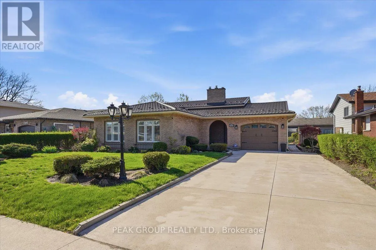
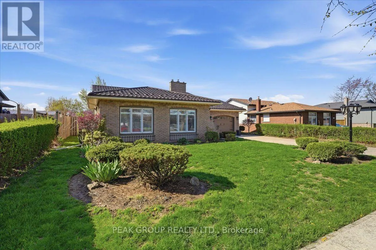
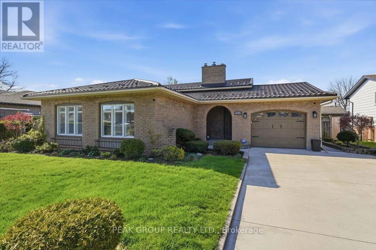
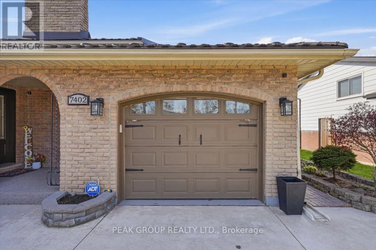
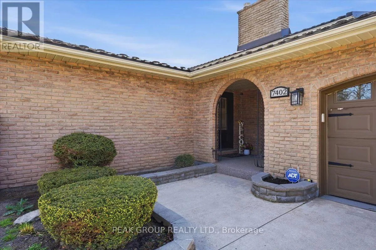
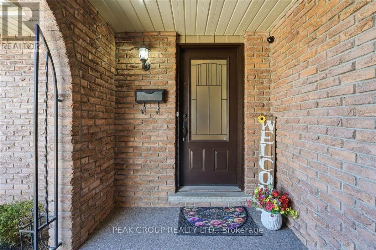
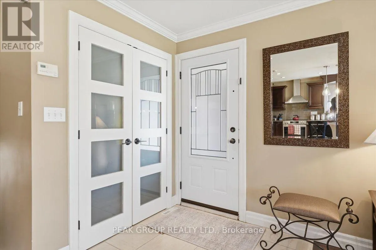
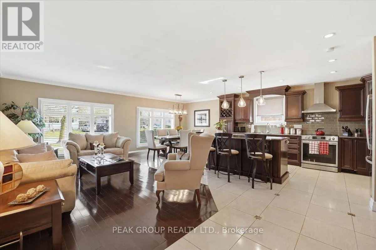
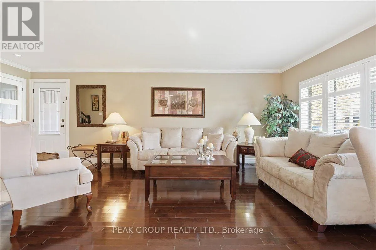
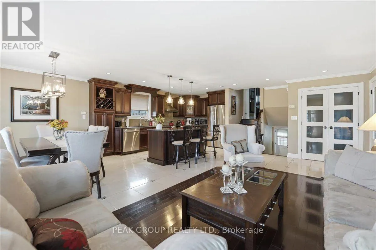
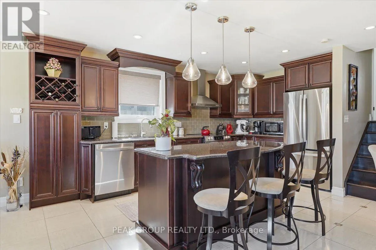
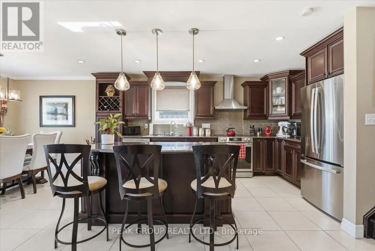
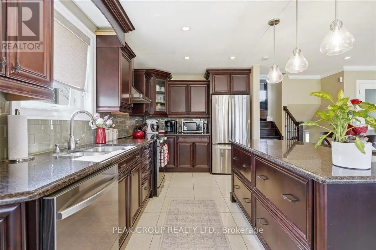
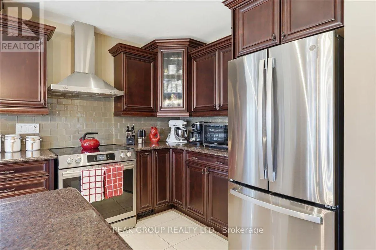
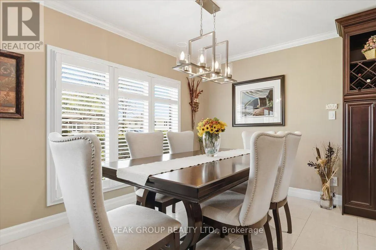
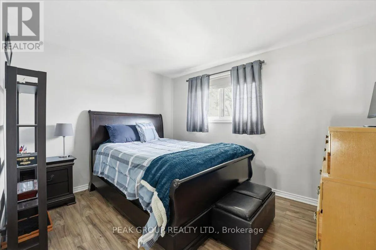
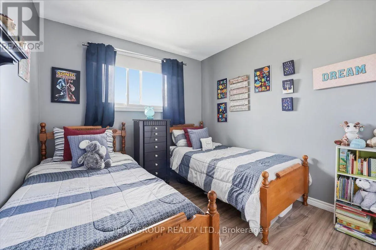
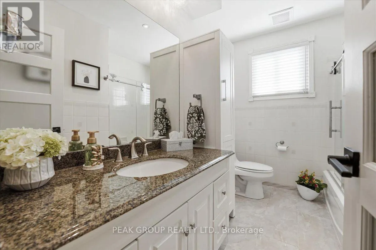
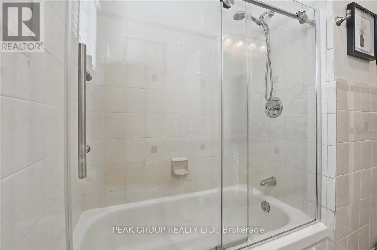
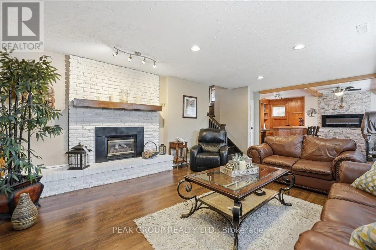
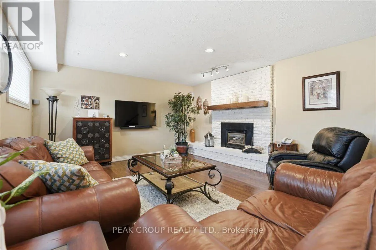
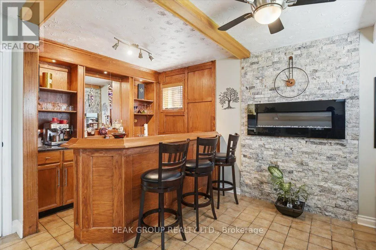
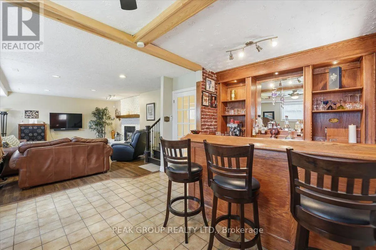
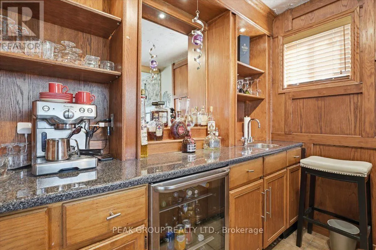
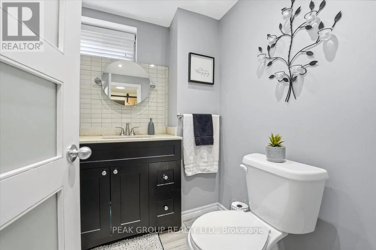
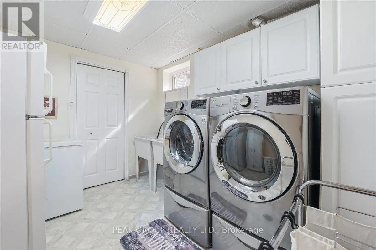
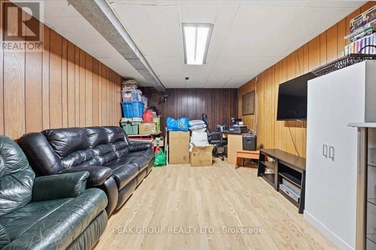
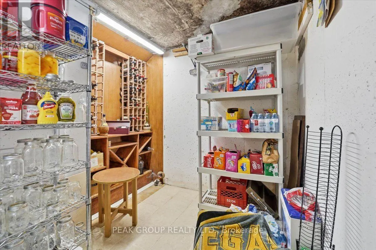
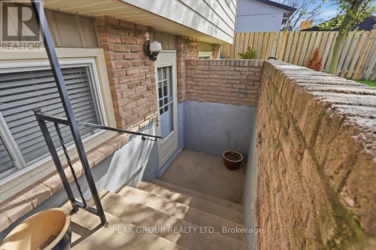
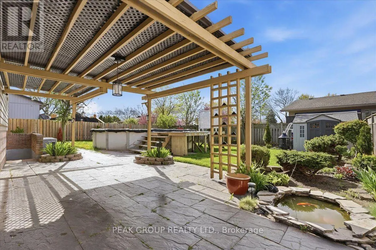
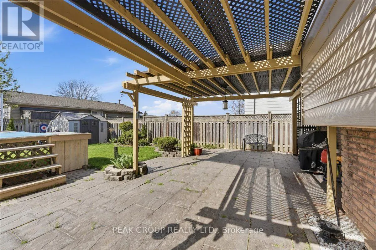
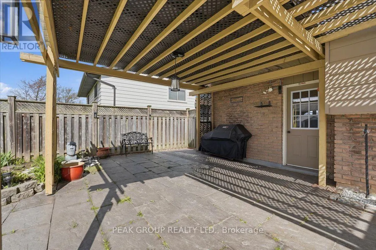
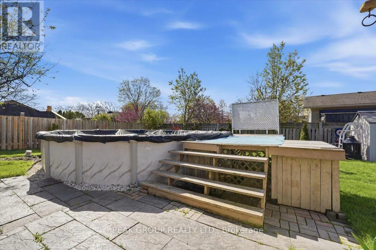
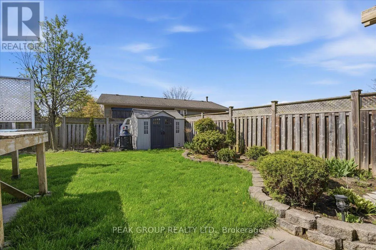
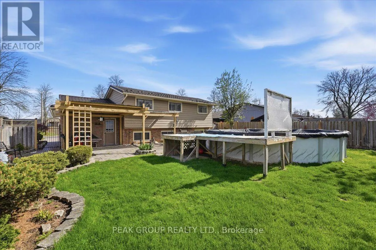
Immaculately maintained 4-level backsplit in North-end Niagara Falls in one of the most desirable family friendly neighbourhoods. With 3 beds, 2 baths, this beautiful home is move in ready, awaiting a new family to love and make memories in. The open concept main-floor is perfect for entertaining wi...th a timeless custom kitchen, and the lower level features a recreation space with custom wet-bar any entertainer would love! Family fun is certain in this fully fenced back yard with above ground pool, landscaping, a pond, and covered patio - making this back yard the perfect place to enjoy as a family and entertain in. Well-kept appliances, a 5 year-young long-lasting metal roof, and tasteful design features inside and out showcase true pride of ownership by one owner. A separate entrance to the lower level allows additional opportunities for buyers, and attached garage provides convenience. This tree-lined neighbourhood is close to numerous schools, countless amenities, trails, parks, the highway and more. There is nothing to do in this home but move right in, and start making memories in a home and neighbourhood you can be proud to call your own. (id:10452)
Room Types
Bathroom
-
Dimensions 1.8 m x 2.59 m
50.18 sqft
Bathroom
-
Dimensions 2.72 m x 2.11 m
61.78 sqft
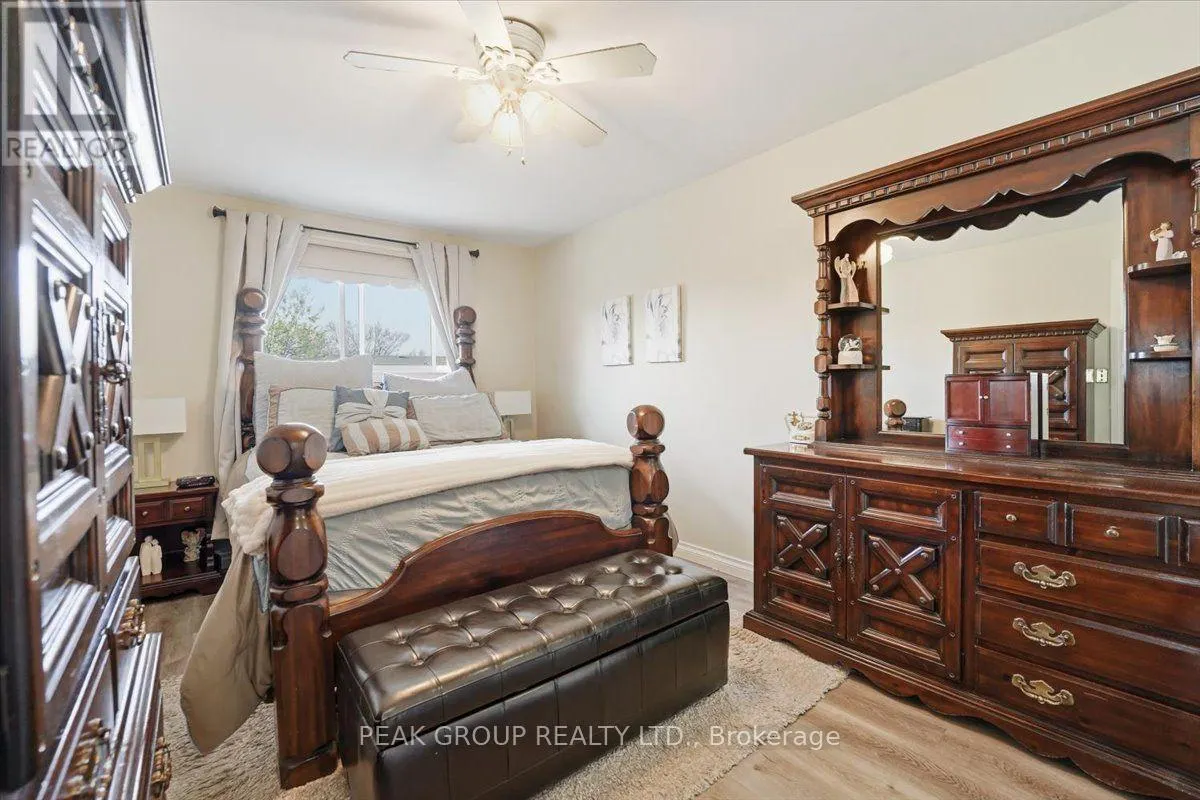
Bedroom
-
Dimensions 3.1 m x 4.6 m
153.49 sqft
Similar Properties (No results)
Listing courtesy of: PEAK GROUP REALTY LTD.
This REALTOR.ca listing content is owned and licensed by REALTOR® members of The Canadian Real Estate Association.
