
38
$674,900 Sale
Listed 87 days ago
10 - 4297 EAST AVENUE E
· 3
· 2.5
· 2
· 1500 - 2000
Key Facts
Key facts for 10 - 4297 EAST AVENUE E
Property Type
House
Parking
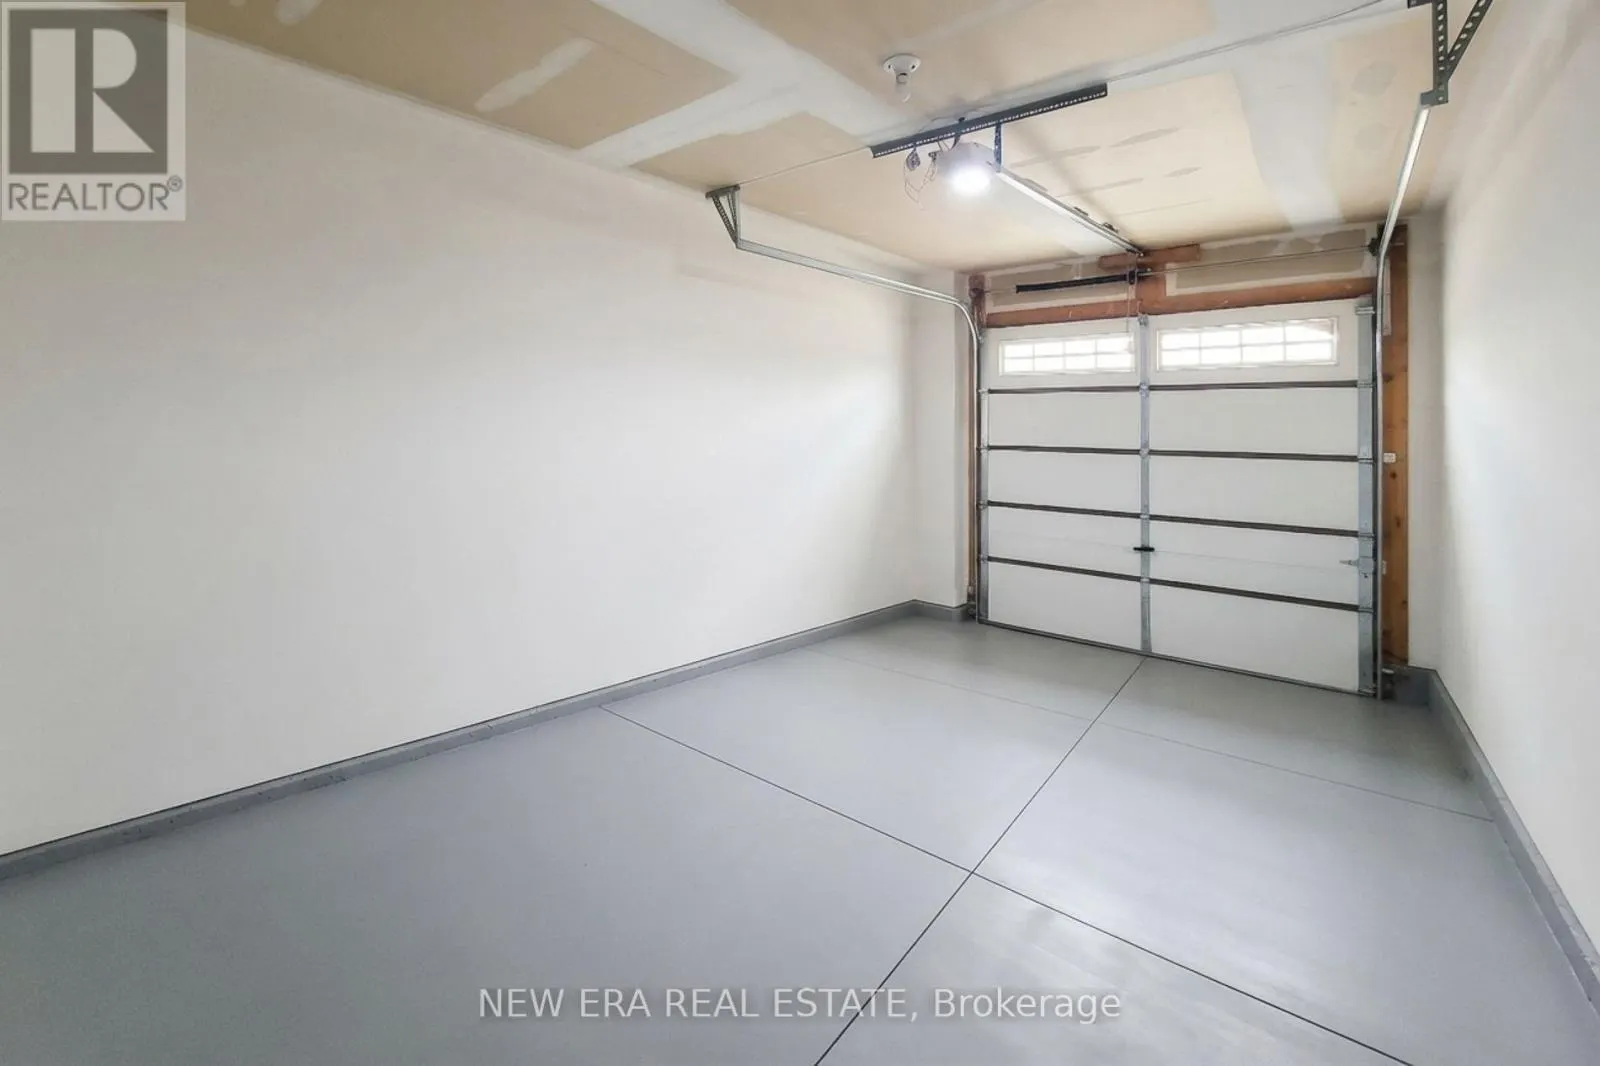
Garage: Yes, 2 parking
MLS #
X13579146
Size
1500 - 2000 sqft
Basement
Unfinished, Full (Unfinished)
Listed on
-
Lot size
-
Tax
-
Days on Market
-
Year Built
-
Maintenance Fee
$155/mo

Description
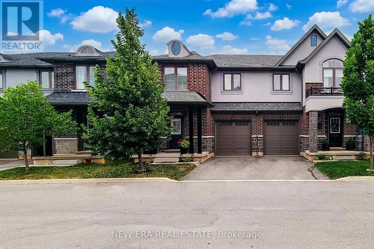
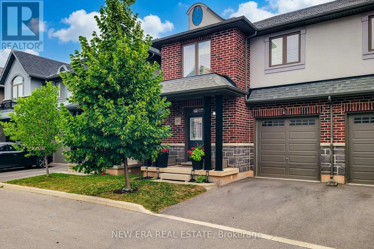
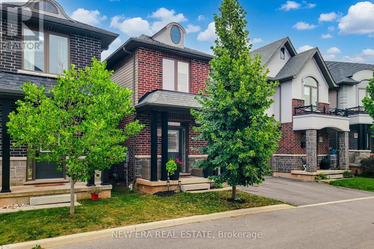
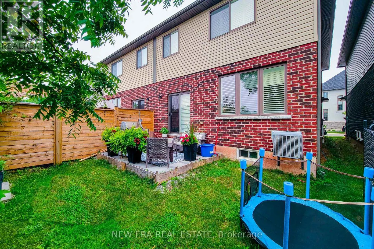
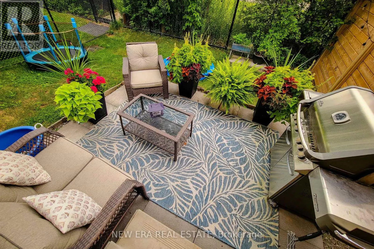
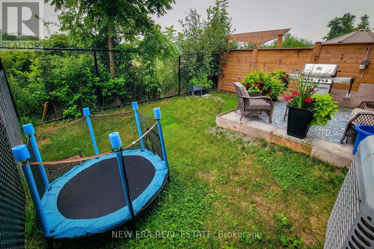
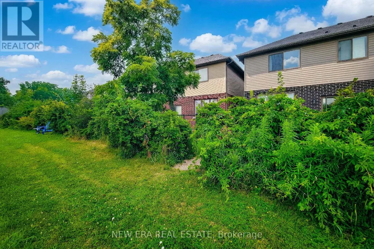
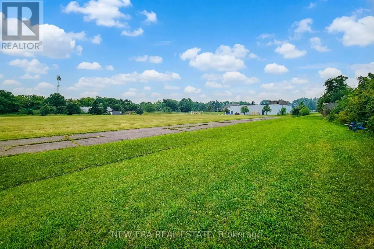
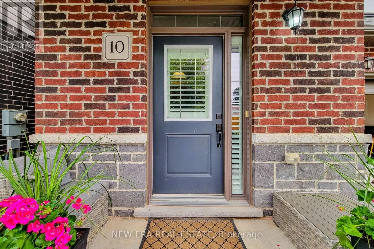
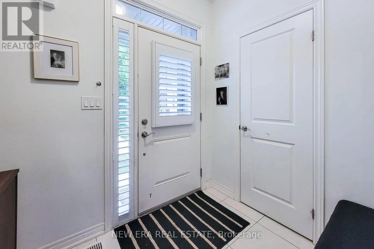
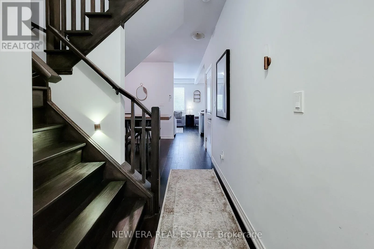
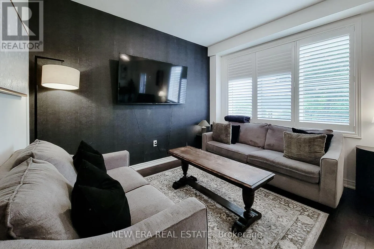
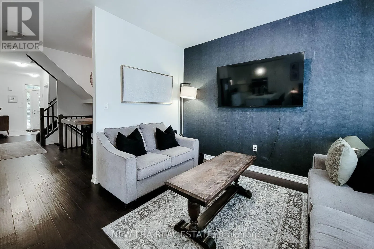
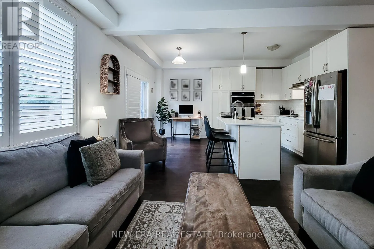
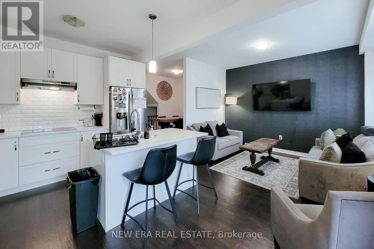
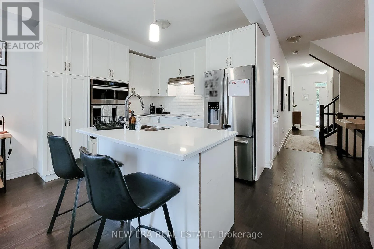
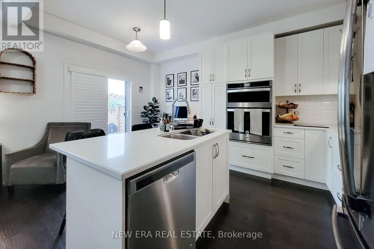
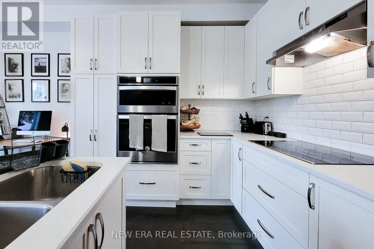
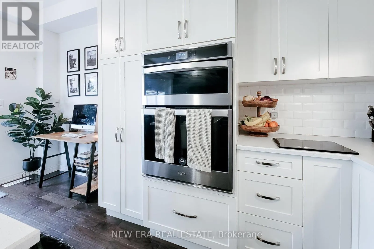
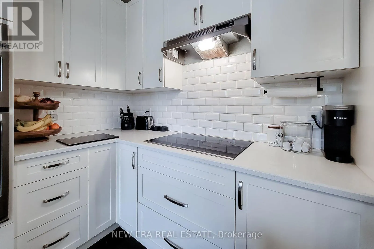
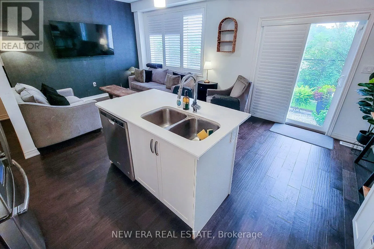
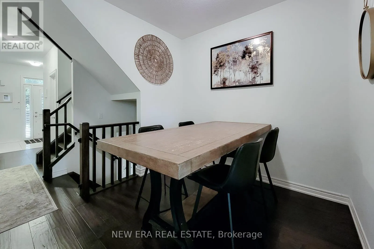
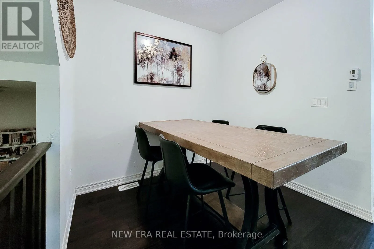
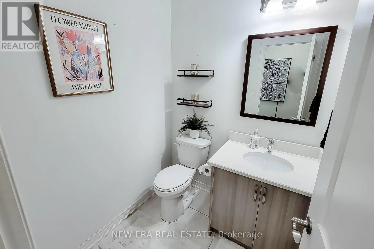
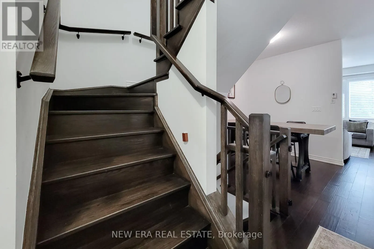
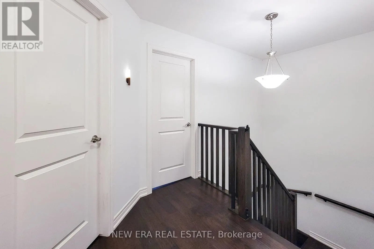
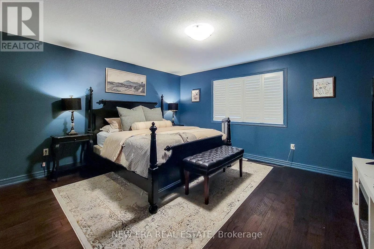
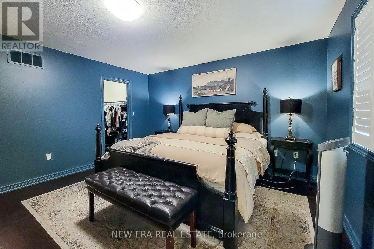
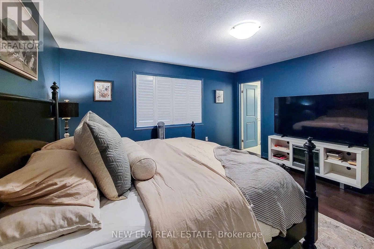
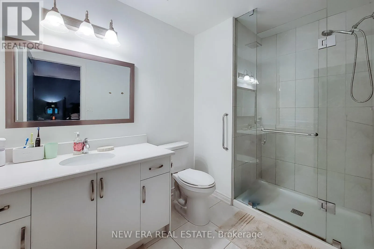
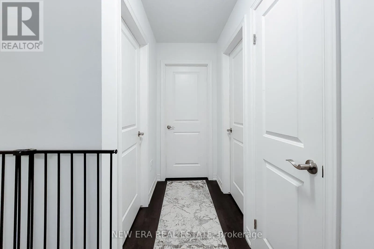
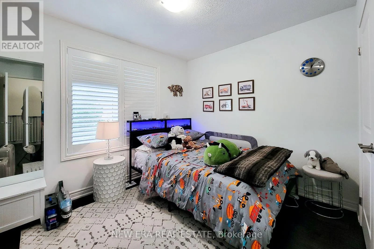
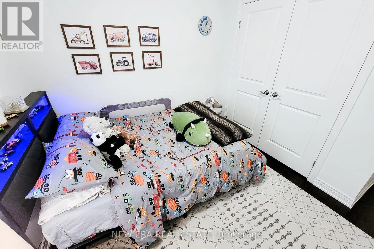
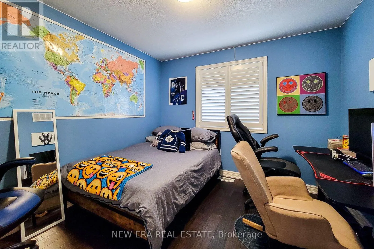
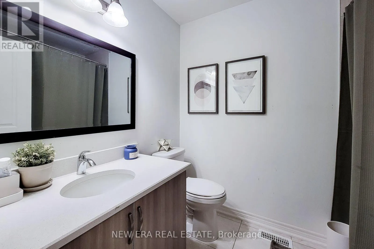
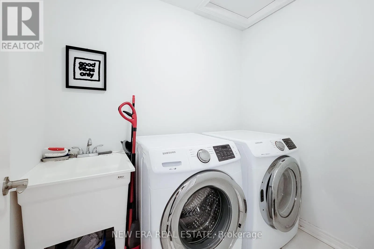
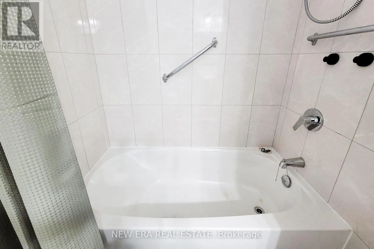
Welcome to this beautifully maintained 2-storey semi-detached home offering 1,895 sq ft of stylish living space in the heart of Beamsville! Perfectly situated with no rear neighbours, this home backs onto a sports field, providing peaceful views and added privacy. Step inside to a bright, open conce...pt main floor designed for both everyday living and entertaining. The inviting living room flows seamlessly into the spacious eat-in kitchen is sure to impress with quartz countertops, stainless steel appliances, built-in double ovens, countertop range, tiled backsplash, ample cabinetry, and an island with breakfast bar. A convenient 2-piece powder room, separate dining room and walk-out to the fully fenced backyard complete the main level. Upstairs, the spacious primary bedroom features a walk-in closet and a private 3-piece ensuite with a walk-in shower. Two additional good sized bedrooms, a 4-piece main bathroom, and the convenience of bedroom-level laundry make this upper level ideal for families. Enjoy outdoor living in the fully fenced backyard with no homes behind, offering direct views of the adjoining sports field-an ideal setting for relaxing, entertaining, or watching the kids play. Located in one of Beamsville's most desirable family-friendly neighbourhoods, this home is just minutes from schools, parks, shopping, restaurants, wineries, highway access, and all major amenities. Combining modern finishes, a functional layout, and an unbeatable location, this move-in ready home is one you won't want to miss! (id:10452)
Room Types
Bedroom 2
-
Dimensions 3.28 m x 3.1 m
109.45 sqft
Bedroom 3
-
Dimensions 3.17 m x 2.77 m
94.52 sqft
Dining room
-
Dimensions 3.1 m x 2.62 m
87.42 sqft
Similar Properties (No results)
Listing courtesy of: NEW ERA REAL ESTATE
This REALTOR.ca listing content is owned and licensed by REALTOR® members of The Canadian Real Estate Association.
